Skip main navigation
Closed
  • $849,250

    330 Passage Ln, Franklin, TN 37064

    4beds
    3,242sqft
    Single Family Residence, Residential
    Built in 2015
    7,405.2 Square Feet Lot
    $951,400 Zestimate®
    $262/sqft
    $4,229 Estimated rent

    Home value

    $951,400

    $904,000 - $999,000

    $4,229/mo

    Zestimate® history
    Loading
    Loading...

    Owner options

    List your home for rent

    $4,229/mo

    Rent Zestimate®

    Find your next renter with Zillow Rental Manager. Plus, with online applications, you can quickly screen prospective tenants – for free.

    Learn more

    $4,229/mo

    Rent Zestimate®

    Refinance and save

    $4,901/mo

    Est. payment

    Refinancing to a lower rate could help reduce your monthly payments and save thousands over the life of the loan.

    See today's rates

    $4,901/mo

    Est. payment

    Explore your selling options

    Work with a Zillow partner agent

    Leverage their expertise and Zillow's premium Showcase listings to get your home seen by more buyers.

    Get started

    List with your own agent

    Get your home in front of millions of buyers by listing it on Zillow.

    Learn how to do it

    Sell it yourself

    Take full control of how buyers see your home on Zillow by listing For Sale by Owner (FSBO).

    List your home

    What's special

    Home officeLush summer grassGas fireplaceSpacious bedroomsOpen floor planClose to shoppingBonus room
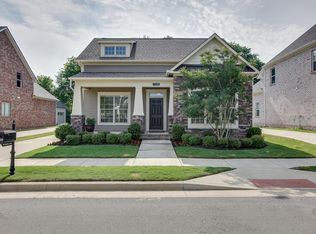
    Sale of home has 48 Hr kickout. Welcome to this stunning brick 4-bed, 3.5-bath home in Tywater Crossing. With an open floor plan, the kitchen boasts ample storage & open counter space, perfect for entertaining. Cozy up by the gas fireplace in the living room for intimate nights in. The main level has a wide foyer for greeting friends & the primary retreat as well as a formal dining that is being used as a home office. Upstairs, discover three spacious bedrooms, a home office, and a bonus room currently utilized as a theater room, complete with screen, projctr, & spkrs. Don't miss the opportunity to make this your dream home! Location times 3! Close to the county sports fields (baseball, tennis, soccer, football), within a bike ride to Downtown Franklin, super commuting lanes on Mack Hatcher Extension, and close to shopping and dining. The neighborhood features lush summer grass, and has multiple green spaces. Extra parking pad behind the 2 car garage that is also a basketball area.

    Zillow last checked:

    Listing updated:

    Listing Provided by:

    Joey McCloskey 615-545-6018,

    Gray Fox Realty,

    Mike Grumbles, Broker 615-587-5843,

    Gray Fox Realty

    Bought with:

    Jesus (Jesse) Gonzalez, 300859

    Liberty House Realty, LLC

    Source: RealTracs MLS as distributed by MLS GRID,MLS#: 2619419MLS Logo

    Facts & features

    Interior

    Bedrooms & bathrooms
    • Bedrooms: 4
    • Bathrooms: 4
    • Full bathrooms: 3
    • 1/2 bathrooms: 1
    • Main level bedrooms: 1
    Bedroom 1
    • Features: Full Bath
    • Level: Full Bath
    • Area: 221 Square Feet
    • Dimensions: 17x13
    Bedroom 2
    • Features: Bath
    • Level: Bath
    • Area: 182 Square Feet
    • Dimensions: 14x13
    Bedroom 3
    • Features: Bath
    • Level: Bath
    • Area: 144 Square Feet
    • Dimensions: 12x12
    Bedroom 4
    • Area: 168 Square Feet
    • Dimensions: 14x12
    Bonus room
    • Features: Over Garage
    • Level: Over Garage
    • Area: 288 Square Feet
    • Dimensions: 18x16
    Den
    • Features: Separate
    • Level: Separate
    • Area: 90 Square Feet
    • Dimensions: 10x9
    Kitchen
    • Features: Eat-in Kitchen
    • Level: Eat-in Kitchen
    • Area: 336 Square Feet
    • Dimensions: 28x12
    Living room
    • Area: 324 Square Feet
    • Dimensions: 18x18
    Heating
    • Natural Gas
    Cooling
    • Electric
    Appliances
    • Included: Dishwasher, Disposal, Microwave, Double Oven, Electric Oven, Cooktop
    Features
    • Ceiling Fan(s), Walk-In Closet(s)
    • Flooring: Carpet, Wood, Tile
    • Number of fireplaces: 1
    • Fireplace features: Gas
    Interior area
    • Total structure area: 3,242
    • Total interior livable area: 3,242 sqft
    • Finished area above ground: 3,242

    Property

    Parking
    • Total spaces: 3
    • Parking features: Garage Door Opener, Garage Faces Side, Parking Pad
    • Garage spaces: 2
    • Uncovered spaces: 1
    Features
    • Levels: Two
    • Stories: 2
    • Patio & porch: Patio, Covered
    Lot
    • Size: 7,405 sqft
    • Dimensions: 52 x 140
    Details
    • Parcel number: 094077L K 01600 00005078I
    • Special conditions: Standard

    Construction

    Type & style
    • Home type: SingleFamily
    • Property subtype: Single Family Residence, Residential
    Materials
    • Brick
    Condition
    • New construction: No
    • Year built: 2015

    Utilities & green energy

    • Sewer: Public Sewer
    • Water: Public
    • Utilities for property: Electricity Available, Natural Gas Available, Water Available, Cable Connected

    Community & neighborhood

    Location
    • Region: Franklin
    • Subdivision: Tywater Crossing

    HOA & financial

    HOA
    • Has HOA: Yes
    • HOA fee: $75 monthly
    • Second HOA fee: $200 one time

    Price history

    DateEventPrice
    4/10/2024Sold$849,250-0.1%$262/sqft
    Source: RealTracs MLS as distributed by MLS GRID #2619419 Report a problem
    3/24/2024Pending sale$850,000$262/sqft
    Source: RealTracs MLS as distributed by MLS GRID #2619419 Report a problem
    2/19/2024Contingent$850,000$262/sqft
    Source: RealTracs MLS as distributed by MLS GRID #2619419 Report a problem
    2/16/2024Listed for sale$850,000+98.4%$262/sqft
    Source: RealTracs MLS as distributed by MLS GRID #2619419 Report a problem
    3/4/2015Sold$428,457$132/sqft
    Source: Public Record Report a problem

    Public tax history

    YearProperty taxesTax assessment
    2025$3,517 +12%$224,550 +54.3%
    2024$3,139 $145,550
    2023$3,139 $145,550
    2022$3,139 $145,550
    2021$3,139 +7%$145,550 +27.9%
    2020$2,933 $113,775
    2019$2,933 +2.8%$113,775
    2018$2,853 $113,775
    2017$2,853 $113,775
    2016-- $113,775 +43%
    2015-- $79,575 +297.9%
    2014-- $20,000
    2013-- $20,000

    Find assessor info on the county website

    Neighborhood: West Harpeth

    Nearby schools

    GreatSchools rating
    Schools provided by the listing agent
    • Elementary: Pearre Creek Elementary School
    • Middle: Hillsboro Elementary/ Middle School
    • High: Independence High School

    Source: RealTracs MLS as distributed by MLS GRID. This data may not be complete. We recommend contacting the local school district to confirm school assignments for this home.

    Get a cash offer in 3 minutes
    Find out how much your home could sell for in as little as 3 minutes with a no-obligation cash offer.
    Estimated market value
    $951,400
    Get a cash offer in 3 minutes
    Find out how much your home could sell for in as little as 3 minutes with a no-obligation cash offer.
    Estimated market value
    $951,400