Skip main navigation
Off market
  • $1,057,300

    330 Paxton Way, Glastonbury, CT 06033

    5beds
    3,641sqft
    SingleFamily
    Built in 2004
    0.94 Acres Lot
    $1,057,300 Zestimate®
    $290/sqft
    $5,974 Estimated rent

    Home value

    $1,057,300

    $994,000 - $1.12M

    $5,974/mo

    Zestimate® history
    Loading
    Loading...

    Owner options

    List your home for rent

    $5,974/mo

    Rent Zestimate®

    Find your next renter with Zillow Rental Manager. Plus, with online applications, you can quickly screen prospective tenants – for free.

    Learn more

    $5,974/mo

    Rent Zestimate®

    Refinance and save

    $6,373/mo

    Est. payment

    Refinancing to a lower rate could help reduce your monthly payments and save thousands over the life of the loan.

    See today's rates

    $6,373/mo

    Est. payment

    Explore your selling options

    Work with a Zillow partner agent

    Leverage their expertise and Zillow's premium Showcase listings to get your home seen by more buyers.

    Get started

    List with your own agent

    Get your home in front of millions of buyers by listing it on Zillow.

    Learn how to do it

    Sell it yourself

    Take full control of how buyers see your home on Zillow by listing For Sale by Owner (FSBO).

    List your home

    What's special

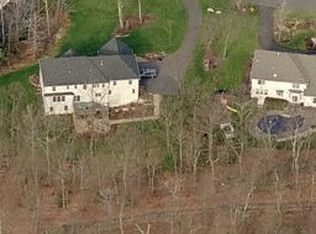
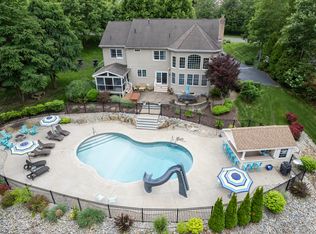
    Location Location! Public utilities and gas heat!! Gorgeous, professionally landscaped grounds featuring fruit trees and mature planting beds. You will love the open lot and stunning deck area perfect for all your summer time fun and entertainment. Sun drenched 2 story foyer sets the tone for this pristine home. Vaulted formal living room to the left and gorgeous dining room to the right; the sparkling chandeliers catch the light as you walk from room to room. Owners added wainscoting and trim throughout. The stunning great room w/fireplace is immediately noticed from the front door, drawing you into this beautiful 2 story room that is open to the kitchen and casual dining area. Large granite island begs to be the place friends and family will gather. Granite counters for days! Useful butler's pantry/bar area. Adjacent pantry offers additional storage options. 1st floor laundry w/utility sink. 1st floor LUX master suite vaulted ceiling, hardwood floors & 2 walk in California closets. Large bathroom with stand-up shower, jetted tub and double sinks make this bath a spa-like retreat. Second floor has a bedroom with en-suite and 3 additional large bedrooms and full bathroom. Fully finished walkout lower level is a fantastic use of space featuring a theater room, rec room with bar area, a fully functioning kitchen, 2nd laundry area, private entry and a 6th bedroom w/closet and full bathroom! A workout room and plenty of storage too! Stunning back deck overlooks wooded yard. Loving the remodeled kitchen with new granite counters and appliances. Maintenance free deck. 9 Zone sprinkler system. 2 chandeliers have lifts to lower them for cleaning and replacing bulbs. Sellers added high end trim package to home after building process was completed. Garage features epoxy floor. Programmable thermostats on all 3 levels.

    This property is off market, which means it's not currently listed for sale or rent on Zillow. This may be different from what's available on other websites or public sources.

    Facts & features

    Interior

    Bedrooms & bathrooms
    • Bedrooms: 5
    • Bathrooms: 5
    • Full bathrooms: 4
    • 1/2 bathrooms: 1
    Heating
    • Forced air, Gas
    Cooling
    • Central
    Appliances
    • Included: Dishwasher, Microwave, Range / Oven, Refrigerator
    Features
    • Flooring: Tile, Carpet, Hardwood
    • Basement: Finished
    • Has fireplace: Yes
    Interior area
    • Total interior livable area: 3,641 sqft

    Property

    Parking
    • Total spaces: 3
    • Parking features: Garage - Attached
    Features
    • Exterior features: Vinyl, Brick
    Lot
    • Size: 0.94 Acres
    Details
    • Parcel number: GLASMH8B5295LS0025

    Construction

    Type & style
    • Home type: SingleFamily
    • Architectural style: Colonial
    Materials
    • Roof: Asphalt
    Condition
    • Year built: 2004

    Community & HOA

    Location
    • Region: Glastonbury

    Financial & listing details

    • Price per square foot: $290/sqft
    • Tax assessed value: $567,500
    • Annual tax amount: $18,631

    Price history

    DateEventPrice
    7/24/2020Sold$660,000-1.3%$181/sqft
    Source: Smart MLS #170296870 Report a problem
    5/19/2020Listed for sale$668,900-0.9%$184/sqft
    Source: William Raveis Real Estate #170296870 Report a problem
    12/4/2019Listing removed$674,900$185/sqft
    Source: William Raveis Real Estate #170240500 Report a problem
    10/15/2019Price change$674,900-1.5%$185/sqft
    Source: William Raveis Real Estate #170240500 Report a problem
    7/2/2019Price change$684,900-2.1%$188/sqft
    Source: William Raveis Real Estate #170185909 Report a problem
    4/25/2019Listed for sale$699,900-2.1%$192/sqft
    Source: William Raveis Real Estate #170185909 Report a problem
    11/24/2018Listing removed$715,000$196/sqft
    Source: William Raveis Real Estate #170087165 Report a problem
    7/27/2018Price change$715,000-3.4%$196/sqft
    Source: William Raveis Real Estate #170087165 Report a problem
    5/31/2018Listed for sale$740,000+9.6%$203/sqft
    Source: William Raveis Real Estate #170087165 Report a problem
    11/1/2004Sold$675,073$185/sqft
    Source: Public Record Report a problem

    Public tax history

    YearProperty taxesTax assessment
    2025$18,631 +2.8%$567,500
    2024$18,120 +3%$567,500
    2023$17,598 +2.3%$567,500 +23%
    2022$17,206 -0.1%$461,300
    2021$17,216 +1.1%$461,300
    2020$17,022 +1.5%$461,300
    2019$16,773 +9.4%$461,300 +8.4%
    2018$15,325 -6.7%$425,700 -2.9%
    2017$16,422 +2.9%$438,500
    2016$15,961 $438,500
    Find assessor info on the county website

    Neighborhood: 06033

    Nearby schools

    GreatSchools rating
    Schools provided by the listing agent
    • Elementary: Hopewell
    • Middle: Gideon Welles
    • High: Glastonbury

    Source: The MLS. This data may not be complete. We recommend contacting the local school district to confirm school assignments for this home.

    Get pre-qualified for a loan
    At Zillow Home Loans, we can pre-qualify you in as little as 5 minutes with no impact to your credit score.

    An equal housing lender. NMLS #10287.

    Sell for more on Zillow
    Get a Zillow Showcase℠ listing at no additional cost and you could sell for .
    $1,057,300
    2% more
    +$21,146
    With Zillow Showcase(estimated)
    $1,078,446