Looking for room to grow? This spacious home is ready to take you in. Its roof was just replaced in July 2025. The huge dining room with coffered ceiling will help you host large gatherings. The comfortable family room is open to the kitchen, so whoever does the cooking won't miss any "together time." The large island provides extra seating and food prep space, and its sink faucet even has a motion sensor for no touch use. There's a separate living room that can be used as a playroom or office. The primary bedroom on the main floor has beautiful ceiling details and a large bathroom with double vanity. There's another huge ensuite bedroom upstairs in case you want to be on the same floor as the kids instead! If you are looking for a home with storage, this is it. The kitchen has a big walk-in pantry, and every bedroom has its own walk-in closet. The upstairs hall bath has double vanities. Two smart thermostats make it easy to stay cool on hot summer days. The house is situated right next to an HOA owned green space on a cul-de-sac lot, providing privacy without giving up the advantages of neighborhood living. Come see it while you can!
Closed
$520,000
330 Pebble Chase Ln, Lawrenceville, GA 30044
5beds
3,544sqft
Single Family Residence, Residential
Built in 2012
0.37 Acres Lot
$512,900 Zestimate®
$147/sqft
$3,239 Estimated rent
Home value
$512,900
$472,000 - $559,000
$3,239/mo
Zestimate® history
Owner options
List your home for rent
$3,239/mo
Rent Zestimate®
Find your next renter with Zillow Rental Manager. Plus, with online applications, you can quickly screen prospective tenants – for free.
$3,239/mo
Rent Zestimate®
Refinance and save
$3,569/mo
Est. payment
Refinancing to a lower rate could help reduce your monthly payments and save thousands over the life of the loan.
$3,569/mo
Est. payment
Explore your selling options
Work with a Zillow partner agent
Leverage their expertise and Zillow's premium Showcase listings to get your home seen by more buyers.
Get startedList with your own agent
Get your home in front of millions of buyers by listing it on Zillow.
Learn how to do itSell it yourself
Take full control of how buyers see your home on Zillow by listing For Sale by Owner (FSBO).
List your homeWhat's special
Zillow last checked:
Listing updated:
Listed by:
Laura Griffin,
RE/MAX Center 404-578-1802
Bought with:
KELLY THU HANG NGUYEN, 299936
Right Path Realty
Source: FMLS GA,MLS#: 7636620
Facts & features
Interior
Bedrooms & bathrooms
- Bedrooms: 5
- Bathrooms: 4
- Full bathrooms: 3
- 1/2 bathrooms: 1
- Main level bathrooms: 1
- Main level bedrooms: 1
Rooms
- Room types: Family Room, Living Room
Primary bedroom
- Features: Other
- Level: Other
Bedroom
- Features: Other
Primary bathroom
- Features: Double Vanity, Separate Tub/Shower, Vaulted Ceiling(s)
Dining room
- Features: Seats 12+, Separate Dining Room
Kitchen
- Features: Other
Heating
- Forced Air, Natural Gas
Cooling
- Central Air
Appliances
- Included: Dishwasher, Disposal, Gas Range, Range Hood
- Laundry: Laundry Room
Features
- Coffered Ceiling(s), Entrance Foyer, High Speed Internet, Vaulted Ceiling(s), Walk-In Closet(s)
- Flooring: Carpet, Laminate, Vinyl
- Windows: Double Pane Windows
- Basement: None
- Number of fireplaces: 1
- Fireplace features: Family Room
- Common walls with other units/homes: No Common Walls
Interior area
- Total structure area: 3,544
- Total interior livable area: 3,544 sqft
- Finished area above ground: 3,544
- Finished area below ground: 0
Property
Parking
- Total spaces: 2
- Parking features: Garage, Garage Door Opener, Garage Faces Front, Kitchen Level, Level Driveway
- Garage spaces: 2
- Has uncovered spaces: Yes
Accessibility
- Accessibility features: None
Features
- Levels: Two
- Stories: 2
- Patio & porch: Front Porch, Patio
- Exterior features: Private Yard, Rain Gutters, No Dock
- Pool features: None
- Spa features: None
- Fencing: None
- Has view: Yes
- View description: Trees/Woods
- Waterfront features: None
- Body of water: None
Lot
- Size: 0.37 Acres
- Features: Cul-De-Sac, Private
Details
- Additional structures: None
- Parcel number: R5049 578
- Other equipment: None
- Horse amenities: None
Construction
Type & style
- Home type: SingleFamily
- Architectural style: Traditional
- Property subtype: Single Family Residence, Residential
Materials
- HardiPlank Type
- Foundation: Slab
- Roof: Composition
Condition
- Resale
- New construction: No
- Year built: 2012
Utilities & green energy
- Electric: Other
- Sewer: Public Sewer
- Water: Public
- Utilities for property: Cable Available, Electricity Available, Natural Gas Available, Phone Available
Green energy
- Energy efficient items: None
- Energy generation: None
Community & HOA
Community
- Features: Homeowners Assoc, Playground, Sidewalks
- Security: Carbon Monoxide Detector(s), Smoke Detector(s)
- Subdivision: Brooks Chase
HOA
- Has HOA: Yes
- HOA fee: $300 annually
Location
- Region: Lawrenceville
Financial & listing details
- Price per square foot: $147/sqft
- Tax assessed value: $515,000
- Annual tax amount: $7,473
- Date on market: 8/21/2025
- Cumulative days on market: 37 days
- Ownership: Fee Simple
- Electric utility on property: Yes
- Road surface type: Asphalt
Price history
| Date | Event | Price |
|---|---|---|
| 10/24/2025 | Sold | $520,000-3.7%$147/sqft |
Source:  FMLS GA #7636620 Report a problem FMLS GA #7636620 Report a problem | ||
| 10/4/2025 | Pending sale | $540,000$152/sqft |
Source:  GAMLS #10589023 Report a problem GAMLS #10589023 Report a problem | ||
| 9/26/2025 | Listed for sale | $540,000$152/sqft |
Source: GAMLS #10589023 Report a problem | ||
| 9/25/2025 | Pending sale | $540,000$152/sqft |
Source: GAMLS #10589023 Report a problem | ||
| 9/5/2025 | Price change | $540,000-0.9%$152/sqft |
Source: GAMLS #10589023 Report a problem | ||
| 8/21/2025 | Listed for sale | $545,000+142.2%$154/sqft |
Source: GAMLS #10589023 Report a problem | ||
| 3/1/2013 | Sold | $225,000-2%$63/sqft |
Source:  FMLS GA #5081277 Report a problem FMLS GA #5081277 Report a problem | ||
| 11/8/2012 | Listed for sale | $229,550$65/sqft |
Source: Chafin Realty Inc. #07014895 Report a problem | ||
Public tax history
| Year | Property taxes | Tax assessment |
|---|---|---|
| 2025 | $7,320 -2% | $206,000 |
| 2024 | $7,473 +9.6% | $206,000 -3.3% |
| 2023 | $6,817 -0.5% | $213,080 +16.4% |
| 2022 | $6,852 +23.8% | $183,040 +27.5% |
| 2021 | $5,536 | $143,520 +12.2% |
| 2020 | -- | $127,960 |
| 2019 | $4,822 | $127,960 |
| 2018 | $4,822 +256.2% | $127,960 +20% |
| 2016 | $1,354 -2.3% | $106,640 |
| 2015 | $1,385 | $106,640 +18.5% |
| 2014 | $1,385 +128.4% | $90,000 +792.9% |
| 2013 | $606 | $10,080 -30% |
| 2012 | -- | $14,400 |
| 2011 | -- | $14,400 -10% |
| 2010 | -- | $16,000 |
| 2009 | -- | $16,000 -17.7% |
| 2007 | -- | $19,440 |
| 2006 | -- | -- |
Find assessor info on the county website
Neighborhood: 30044
Nearby homes
- $483,1005 bd3 ba3k sqft340 Pebble Chase Ln, Lawrenceville, GA 30044Off Market

- $442,0005 bd3 ba2.8k sqft320 Pebble Chase Ln, Lawrenceville, GA 30044Off Market
- $360,0004 bd3 ba1.7k sqft514 Seneca Dr, Lawrenceville, GA 30044Sold
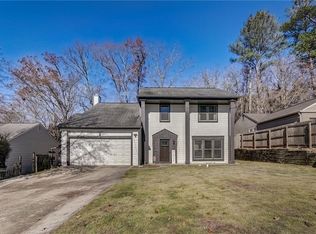
- $329,0003 bd2 ba1.4k sqft524 Seneca Dr, Lawrenceville, GA 30044Off Market

- $334,7003 bd3 ba1.5k sqft504 Seneca Dr, Lawrenceville, GA 30044Off Market
- $329,1003 bd3 ba1.7k sqft494 Seneca Dr, Lawrenceville, GA 30044Off Market
- $324,1003 bd3 ba1.9k sqft534 Seneca Dr, Lawrenceville, GA 30044Off Market
- $326,1003 bd3 ba1.9k sqft534 Seneca Dr #0, Lawrenceville, GA 30044Off Market
Nearby schools
GreatSchools rating
- 7/10Benefield Elementary SchoolGrades: PK-5Distance: 1.8 mi
- 6/10Richards Middle SchoolGrades: 6-8Distance: 2 mi
- 3/10Discovery High SchoolGrades: 9-12Distance: 1.6 mi
Schools provided by the listing agent
- Elementary: Benefield
- Middle: Richards - Gwinnett
- High: Discovery
Source: FMLS GA. This data may not be complete. We recommend contacting the local school district to confirm school assignments for this home.
Get a cash offer in 3 minutes
Find out how much your home could sell for in as little as 3 minutes with a no-obligation cash offer.
Estimated market value
$512,900
Get a cash offer in 3 minutes
Find out how much your home could sell for in as little as 3 minutes with a no-obligation cash offer.
Estimated market value
$512,900
- Georgia
- Gwinnett County
- Lawrenceville
- 30044
- 330 Pebble Chase Ln
Nearby cities
Nearby zip codes
Other Lawrenceville Topics
