Skip main navigation
Closed
  • $575,000

    330 Peninsula Dr, Newnan, GA 30263

    4beds
    2,659sqft
    Single Family Residence
    Built in 2002
    0.65 Acres Lot
    $573,500 Zestimate®
    $216/sqft
    $2,727 Estimated rent

    Home value

    $573,500

    $528,000 - $625,000

    $2,727/mo

    Zestimate® history
    Loading
    Loading...

    Owner options

    List your home for rent

    $2,727/mo

    Rent Zestimate®

    Find your next renter with Zillow Rental Manager. Plus, with online applications, you can quickly screen prospective tenants – for free.

    Learn more

    $2,727/mo

    Rent Zestimate®

    Refinance and save

    $4,678/mo

    Est. payment

    Refinancing to a lower rate could help reduce your monthly payments and save thousands over the life of the loan.

    See today's rates

    $4,678/mo

    Est. payment

    Explore your selling options

    Work with a Zillow partner agent

    Leverage their expertise and Zillow's premium Showcase listings to get your home seen by more buyers.

    Get started

    List with your own agent

    Get your home in front of millions of buyers by listing it on Zillow.

    Learn how to do it

    Sell it yourself

    Take full control of how buyers see your home on Zillow by listing For Sale by Owner (FSBO).

    List your home

    What's special

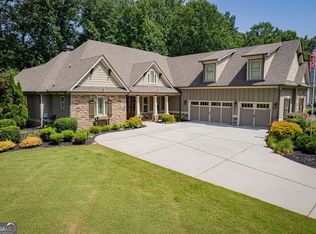
    Open back deckUpdated kitchenNew roofCovered brick-floored front porchNew ss appliancesNew white cabinetsTimeless brick exterior
    The timeless brick exterior, new roof, newly redesigned and professionally landscaped front and rear yard, an updated kitchen, and robust neighborhood amenities make this a stand-out among Coweta homes. This home features 4 bedrooms and 3 full baths with the guest suite on the main. Dark gray granite and new white cabinets and new ss appliances keep the look of this home up-to-date and relevant to today's buyers. Large kitchen with breakfast room has a great view of the vaulted living room. Formal dining room and dedicated office with French doors on the main floor make great use of every inch in this floor plan. Guest room and full bath on main. Upstairs find the primary suite with Grecian-inspired tilework bathroom in soothing blue-gray tones, two additional bedrooms and a third full bath. Laundry room is conveniently located on the second floor near the bedrooms. Outside you've got the best of both worlds with the covered brick-floored front porch and the open back deck. Back deck overlooks a lush flat lawn that lends itself perfectly to a FUTURE POOL as the lawn is open, fully fenced, irrigated separately from the front, and septic is already located in front of the home. Lake Redwine is an amenity-rich community with a 300 acre lake where you can swim/boat/fish, a marina, a Jr Olympic pool + second "quiet" pool for those who like to read and relax, club house, tennis & pickleball courts, playground, and streetlights/sidewalks throughout. All new appliances remain with the home including fridge plus washer and dryer remain as well! Natural Gas cooking, heat, and water heater.

    Zillow last checked:

    Listing updated:

    Listed by:

    Jessica Mottola 770-376-7778,

    Evergreen Turnkey Solutions

    Bought with:

    Bradley Skinner, 443260

    Evergreen Turnkey Solutions

    Source: GAMLS,MLS#: 10616682MLS Logo

    Facts & features

    Interior

    Bedrooms & bathrooms
    • Bedrooms: 4
    • Bathrooms: 3
    • Full bathrooms: 3
    • Main level bathrooms: 1
    • Main level bedrooms: 1
    Rooms
    • Room types: Family Room, Foyer, Laundry, Office
    Heating
    • Central, Natural Gas
    Cooling
    • Central Air, Electric
    Appliances
    • Included: Dishwasher, Disposal, Dryer, Microwave, Oven/Range (Combo), Refrigerator, Stainless Steel Appliance(s), Washer
    • Laundry: Upper Level
    Features
    • Double Vanity, High Ceilings, Rear Stairs, Separate Shower, Soaking Tub, Tile Bath, Tray Ceiling(s), Entrance Foyer, Vaulted Ceiling(s), Walk-In Closet(s)
    • Flooring: Hardwood
    • Basement: None
    • Number of fireplaces: 1
    Interior area
    • Total structure area: 2,659
    • Total interior livable area: 2,659 sqft
    • Finished area above ground: 2,659
    • Finished area below ground: 0

    Property

    Parking
    • Parking features: Garage, Garage Door Opener, Kitchen Level, Side/Rear Entrance
    • Has garage: Yes
    Features
    • Levels: Two
    • Stories: 2
    Lot
    • Size: 0.65 Acres
    • Features: Level
    Details
    • Parcel number: 083 5183 085

    Construction

    Type & style
    • Home type: SingleFamily
    • Architectural style: Traditional
    • Property subtype: Single Family Residence
    Materials
    • Brick
    • Roof: Composition
    Condition
    • Resale
    • New construction: No
    • Year built: 2002

    Utilities & green energy

    • Sewer: Septic Tank
    • Water: Public
    • Utilities for property: Cable Available, Electricity Available, High Speed Internet, Natural Gas Available, Phone Available, Underground Utilities, Water Available

    Community & HOA

    Community
    • Features: Clubhouse, Lake, Marina, Park, Playground, Pool, Shared Dock, Sidewalks, Street Lights, Tennis Court(s)
    • Subdivision: Lake Redwine
    HOA
    • Has HOA: Yes
    • Services included: Management Fee, Swimming, Tennis
    • HOA fee: $1,250 annually
    Location
    • Region: Newnan

    Financial & listing details

    • Price per square foot: $216/sqft
    • Tax assessed value: $559,964
    • Annual tax amount: $3,510
    • Date on market: 10/21/2025
    • Cumulative days on market: 108 days
    • Listing agreement: Exclusive Right To Sell
    • Electric utility on property: Yes

    Price history

    DateEventPrice
    3/18/2026Sold$575,000-4.2%$216/sqft
    Source: GAMLS #10616682 Report a problem
    2/6/2026Pending sale$599,900$226/sqft
    Source: GAMLS #10616682 Report a problem
    10/21/2025Listed for sale$599,900+15.4%$226/sqft
    Source: GAMLS #10616682 Report a problem
    7/28/2022Sold$520,000+0%$196/sqft
    Source: Public Record Report a problem
    6/23/2022Pending sale$519,900$196/sqft
    Source: GAMLS #10047902 Report a problem
    5/21/2022Listed for sale$519,900$196/sqft
    Source: GAMLS #10047902 Report a problem
    5/17/2022Pending sale$519,900$196/sqft
    Source: GAMLS #10047902 Report a problem
    5/14/2022Listed for sale$519,900+1499.7%$196/sqft
    Source: GAMLS #10047902 Report a problem
    4/11/2002Sold$32,500$12/sqft
    Source: Public Record Report a problem

    Public tax history

    YearProperty taxesTax assessment
    2025$4,057 +15.6%$223,986 +15.3%
    2024$3,510 -6.8%$194,294 -0.5%
    2023$3,766 -1.7%$195,254 +30%
    2022$3,831 +10.8%$150,200 +11.1%
    2021$3,457 $135,170
    2020$3,457 +17.3%$135,170 +28.4%
    2019$2,946 +0%$105,265
    2018$2,945 +1.1%$105,265
    2017$2,912 -1.1%$105,265
    2016$2,945 +1.1%$105,265 +6.8%
    2015$2,912 +16.2%$98,550 +5.7%
    2014$2,506 $93,265
    2013-- --
    2012-- --
    2011-- --
    2010-- --
    2009-- --
    2008-- --
    2007-- --
    2006-- --
    2005-- --
    2004-- --
    2003-- --
    2002-- --
    Find assessor info on the county website

    Neighborhood: 30263

    Nearby schools

    GreatSchools rating
    Schools provided by the listing agent
    • Elementary: Brooks
    • Middle: Madras
    • High: Newnan

    Source: GAMLS. This data may not be complete. We recommend contacting the local school district to confirm school assignments for this home.

    Get a cash offer in 3 minutes
    Find out how much your home could sell for in as little as 3 minutes with a no-obligation cash offer.
    Estimated market value
    $573,500
    Get a cash offer in 3 minutes
    Find out how much your home could sell for in as little as 3 minutes with a no-obligation cash offer.
    Estimated market value
    $573,500