Skip main navigation
Pending
  • Price cut: $11K (6/3)
    $249,000

    330 Penn Mill Lakes Blvd, Covington, LA 70435

    3beds
    1,510sqft
    : 
    Loading
    Get pre-qualified
    Single Family Residence
    Built in 2009
    9,239 Square Feet Lot
    $244,700 Zestimate®
    $165/sqft
    $40/mo HOA

    What's special

    High-value whole-house generatorLake-view livingSerene lake viewsOversized screened-in patioRelaxing garden tubStainless steel appliancesOpen-concept interior
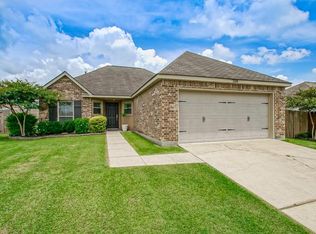
    Flood Zone C 0% Financing for Qualified Buyers! Welcome to your new home! Lake-View living meets ultimate peace of mind in this pristine 3BD/2BA home in the desirable Penn Mill Lakes Subdivision. This residence comes equipped with a high-value whole-house generator, ensuring comfort year-round. The open-concept interior features vaulted ceilings and durable laminate wood flooring throughout the main living areas. The kitchen is a chef’s delight, boasting a gas range, stainless steel appliances, and a wrap-around breakfast bar. Retreat to the primary suite featuring a large walk-in closet and a relaxing garden tub. Outside, enjoy serene lake views from the comfort of your oversized screened-in patio. This home offers a low-maintenance lifestyle with professional landscaping and a spacious 2-car garage. Residents enjoy community amenities including a neighborhood pool and playground, walk trails, and other outdoor activities. Don't miss out—schedule your private tour today!
    73 days
    |
    118
    |
    1
    |

    Zillow last checked:

    Listing updated:

    Listed by:

    Michael Gardette 985-635-1616,

    Rutter Realty, LLC 985-893-0397

    Source: GSREIN,MLS#: 2556777MLS Logo

      Facts & features

      Interior

      Bedrooms & bathrooms
      • Bedrooms: 3
      • Bathrooms: 2
      • Full bathrooms: 2
      Primary bedroom
      • Description: Flooring: Plank,Simulated Wood
      • Level: Lower
      • Dimensions: 15.5x14
      Bedroom
      • Description: Flooring: Plank,Simulated Wood
      • Level: Lower
      • Dimensions: 12x11
      Bedroom
      • Description: Flooring: Plank,Simulated Wood
      • Level: Lower
      • Dimensions: 12x11
      Breakfast room nook
      • Description: Flooring: Plank,Simulated Wood
      • Level: Lower
      • Dimensions: 12x10
      Kitchen
      • Description: Flooring: Plank,Simulated Wood
      • Level: Lower
      • Dimensions: 12.5x9
      Living room
      • Description: Flooring: Plank,Simulated Wood
      • Level: Lower
      • Dimensions: 16x18.5
      Heating
      • Has Heating (Unspecified Type)
      Cooling
      • 1 Unit
      Features
      • Cathedral Ceiling(s), High Ceilings, Vaulted Ceiling(s)
      • Has fireplace: No
      • Fireplace features: None
      Interior area
      • Total structure area: 1,910
      • Total interior livable area: 1,510 sqft

      Property

      Parking
      • Total spaces: 2
      • Parking features: Two Spaces
      Features
      • Levels: One
      • Stories: 1
      • Patio & porch: Concrete, Covered, Porch, Screened
      • Exterior features: Enclosed Porch, Fence
      • Pool features: Community
      • Waterfront features: Lake
      Lot
      • Size: 9,239 Square Feet
      • Dimensions: 74 x 135
      • Features: Outside City Limits, Rectangular Lot, Pond on Lot
      Details
      • Parcel number: 33228
      • Special conditions: None

      Construction

      Type & style
      • Home type: SingleFamily
      • Architectural style: Traditional
      • Property subtype: Single Family Residence
      Materials
      • Brick, Vinyl Siding
      • Foundation: Slab
      • Roof: Asphalt,Shingle
      Condition
      • Very Good Condition
      • Year built: 2009

      Utilities & green energy

      • Electric: Generator
      • Sewer: Public Sewer
      • Water: Public

      Community & HOA

      Community
      • Features: Pool
      • Security: Security System
      • Subdivision: Penn Mill Lakes
      HOA
      • Has HOA: Yes
      • HOA fee: $480 annually
      Location
      • Region: Covington

      Financial & listing details

      • Price per square foot: $165/sqft
      • Tax assessed value: $168,268
      • Annual tax amount: $1,888
      • Date on market: 5/6/2026

        Estimated market value

        $244,700

        $232,000 - $257,000

        $1,916/mo

        Price history

        DateEventPrice
        6/27/2026Pending sale$249,000$165/sqft
        Source: GSREIN #2556777 Report a problem
        6/3/2026Price change$249,000-4.2%$165/sqft
        Source: GSREIN #2556777 Report a problem
        5/6/2026Listed for sale$259,999+51.2%$172/sqft
        Source: GSREIN #2556777 Report a problem
        5/31/2019Sold--
        Source: GSREIN #2201487 Report a problem
        5/3/2019Pending sale$172,000$114/sqft
        Source: Homesmart Realty South #2201487 Report a problem
        5/1/2019Listed for sale$172,000+7.5%$114/sqft
        Source: Homesmart Realty South #2201487 Report a problem
        5/21/2018Listing removed$160,000$106/sqft
        Source: KELLER WILLIAMS REALTY 455-0100 #2150944 Report a problem
        4/24/2018Pending sale$160,000$106/sqft
        Source: Keller Williams Realty 455-0100 #2150944 Report a problem
        4/18/2018Listed for sale$160,000$106/sqft
        Source: KELLER WILLIAMS REALTY 455-0100 #2150944 Report a problem

        Public tax history

        YearProperty taxesTax assessment
        2025$1,888 -3.8%$16,827
        2024$1,963 +8.5%$16,827 +16.1%
        2023$1,809 0%$14,499
        2022$1,809 +0.2%$14,499
        2021$1,806 +0.1%$14,499
        2020$1,803 +79.7%$14,499 -5.2%
        2019$1,004 -0.1%$15,292
        2018$1,005 -49.4%$15,292
        2017$1,987 +95.4%$15,292
        2016$1,017 $15,292
        2015$1,017 -2.3%$15,292
        2014$1,040 +1.2%$15,292
        2013$1,028 $15,292
        Find assessor info on the county website

        Monthly payment

        Est. payment

        Payment breakdown

        Explore the cost of this home by adjusting the details. Changes won't be saved.
        All calculations are estimates and provided by Zillow, Inc. for informational purposes only. Actual amounts may vary.
        HOA fees may include property taxes on listings classified as Co-Ops. Contact the listing agent and/or owner for fee details.
        Mortgage interest rates are dependent on a number of factors, including credit score, down payment, and repayment length. Interest rate data provided by Zillow Group Marketplace, Inc. as of 1/1/1970 from various mortgage lenders with which we have lead or other similar arrangements; the Estimated Payment is an average of those rates.
        See how much you could borrow to make a competitive offer.

        Climate risks

        Neighborhood: 70435

        Getting around

        0 / 100
        Car-Dependent
        25 / 100
        Somewhat Bikeable

        Nearby schools

        GreatSchools rating
        Schools provided by the listing agent
        • Elementary: stpsb.org
        • Middle: stpsb.org
        • High: stpsb.org

        Source: GSREIN. This data may not be complete. We recommend contacting the local school district to confirm school assignments for this home.

        A local agent can set up tours, give advice and negotiate with sellers.

        Browse local experts

        Similar homes