Heated pool with outdoor living area, expansive 4,515 sq ft layout, and a half-acre lot set this 5-bedroom, 4 full bath Ovilla home apart. With 3 living areas, a dedicated office, media room, and 3-car garage, this property offers the space and flexibility today’s buyers are looking for.
Inside, wood-look ceramic tile plank flooring runs through the main living areas, combining durability with a clean, modern feel. The open-concept kitchen and living space are designed for both everyday living and entertaining, featuring granite countertops, a double oven, ample cabinetry, and generous workspace.
The primary suite offers a private retreat with a spacious bedroom, en suite bath, and walk-in closet. Additional bedrooms are well-sized and supported by multiple living areas, allowing flexibility for guests, multi-generational living, or work-from-home needs.
Step outside to the backyard designed for year-round enjoyment. The heated pool and large covered patio create an ideal setting for entertaining or relaxing, all situated on a 0.50-acre lot with room to enjoy both privacy and space.
Located in Ovilla, this home provides a balance of quiet residential living with convenient access to nearby shopping, dining, and commuting routes.
Sold
Price Unknown
330 Penrose Dr, Ovilla, TX 75154
5beds
4,515sqft
Single Family Residence
Built in 2023
0.5 Acres Lot
$-- Zestimate®
$--/sqft
$4,499 Estimated rent
Home value
Not available
Estimated sales range
Not available
$4,499/mo
Zestimate® history
Owner options
List your home for rent
$4,499/mo
Rent Zestimate®
Find your next renter with Zillow Rental Manager. Plus, with online applications, you can quickly screen prospective tenants – for free.
$4,499/mo
Rent Zestimate®
Refinance and save
$935/mo
Est. payment
Refinancing to a lower rate could help reduce your monthly payments and save thousands over the life of the loan.
$935/mo
Est. payment
Explore your selling options
Work with a Zillow partner agent
Leverage their expertise and Zillow's premium Showcase listings to get your home seen by more buyers.
Get startedList with your own agent
Get your home in front of millions of buyers by listing it on Zillow.
Learn how to do itSell it yourself
Take full control of how buyers see your home on Zillow by listing For Sale by Owner (FSBO).
List your homeWhat's special
Heated poolHalf-acre lotDedicated officeLarge covered patioGenerous workspaceGranite countertopsMedia room
Zillow last checked:
Listing updated:
Listed by:
Dean Weltman 0697254 469-235-5102,
Real Broker, LLC 855-450-0442
Bought with:
Natausha Ray Harris, 0767073
Danielle Scott, Broker
Source: NTREIS,MLS#: 21229347
Facts & features
Interior
Bedrooms & bathrooms
- Bedrooms: 5
- Bathrooms: 4
- Full bathrooms: 4
Primary bedroom
- Features: Dual Sinks, Double Vanity, Linen Closet, Separate Shower, Walk-In Closet(s)
- Level: First
- Dimensions: 19 x 17
Bedroom
- Level: Second
- Dimensions: 13 x 12
Bedroom
- Level: Second
- Dimensions: 11 x 16
Bedroom
- Level: Second
- Dimensions: 13 x 15
Bedroom
- Level: Second
- Dimensions: 12 x 15
Dining room
- Level: First
- Dimensions: 14 x 12
Game room
- Level: Second
- Dimensions: 22 x 12
Kitchen
- Features: Butler's Pantry, Eat-in Kitchen, Granite Counters, Pantry, Pot Filler, Walk-In Pantry
- Level: First
- Dimensions: 15 x 16
Living room
- Features: Fireplace
- Level: First
- Dimensions: 25 x 18
Media room
- Level: Second
- Dimensions: 19 x 13
Office
- Level: First
- Dimensions: 15 x 11
Utility room
- Level: First
- Dimensions: 13 x 6
Heating
- Central, Natural Gas
Cooling
- Central Air, Electric
Appliances
- Included: Double Oven, Dishwasher, Gas Cooktop, Disposal, Microwave
Features
- Eat-in Kitchen, Granite Counters, High Speed Internet, Kitchen Island, Open Floorplan
- Has basement: No
- Number of fireplaces: 1
- Fireplace features: Electric
Interior area
- Total interior livable area: 4,515 sqft
Property
Parking
- Total spaces: 3
- Parking features: Garage, Garage Door Opener, Garage Faces Side
- Attached garage spaces: 3
Features
- Levels: Two
- Stories: 2
- Pool features: Heated, In Ground, Pool
Lot
- Size: 0.5 Acres
Details
- Parcel number: 289100
Construction
Type & style
- Home type: SingleFamily
- Architectural style: Detached
- Property subtype: Single Family Residence
Materials
- Foundation: Slab
- Roof: Composition
Condition
- Year built: 2023
Utilities & green energy
- Sewer: Public Sewer
- Water: Public
- Utilities for property: Sewer Available, Underground Utilities, Water Available
Community & HOA
Community
- Features: Sidewalks
- Subdivision: Broadmoor Estates
HOA
- Has HOA: Yes
- Services included: Association Management
- HOA fee: $935 annually
- HOA name: Singer Management
- HOA phone: 972-402-8352
Location
- Region: Ovilla
Financial & listing details
- Tax assessed value: $604,691
- Date on market: 4/5/2026
- Cumulative days on market: 38 days
- Listing terms: Cash,Conventional,FHA,VA Loan
Price history
| Date | Event | Price |
|---|---|---|
| 6/5/2026 | Sold | -- |
Source: NTREIS #21229347 Report a problem | ||
| 5/20/2026 | Pending sale | $855,000$189/sqft |
Source: NTREIS #21229347 Report a problem | ||
| 5/16/2026 | Contingent | $855,000$189/sqft |
Source: NTREIS #21229347 Report a problem | ||
| 5/8/2026 | Price change | $855,000-0.6%$189/sqft |
Source: NTREIS #21229347 Report a problem | ||
| 4/25/2026 | Price change | $860,000-2.3%$190/sqft |
Source: NTREIS #21229347 Report a problem | ||
| 4/5/2026 | Listed for sale | $879,900+19.7%$195/sqft |
Source: NTREIS #21229347 Report a problem | ||
| 5/22/2024 | Sold | -- |
Source: NTREIS #20463245 Report a problem | ||
| 4/18/2024 | Pending sale | $734,950$163/sqft |
Source: NTREIS #20463245 Report a problem | ||
| 2/6/2024 | Price change | $734,950-14.3%$163/sqft |
Source: First Texas Homes Report a problem | ||
| 10/20/2023 | Listed for sale | $857,564$190/sqft |
Source: First Texas Homes Report a problem | ||
Public tax history
| Year | Property taxes | Tax assessment |
|---|---|---|
| 2024 | -- | $604,691 +695.6% |
| 2023 | $1,523 +4.9% | $76,000 +15.8% |
| 2022 | $1,452 | $65,625 |
Find assessor info on the county website
Neighborhood: 75154
Nearby homes
- $656,1005 bd-- ba3.1k sqft320 Penrose Dr, Ovilla, TX 75154Off Market
- $572,7005 bd-- ba2.3k sqft340 Penrose Dr, Ovilla, TX 75154Off Market
- $--4 bd5 ba3.8k sqft310 Penrose Dr, Ovilla, TX 75154Sold
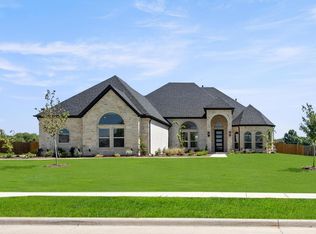
- $635,2004 bd-- ba2.9k sqft331 Penrose Dr, Ovilla, TX 75154Off Market
- $704,0004 bd-- ba3.2k sqft321 Penrose Dr, Ovilla, TX 75154Off Market
- $369,1003 bd2 ba2k sqft624 Cardinal Dr, Red Oak, TX 75154Off Market
- $--5 bd4 ba3.4k sqft341 Penrose Dr, Ovilla, TX 75001Sold
- $372,3003 bd2 ba1.7k sqft625 Cardinal Dr, Red Oak, TX 75154Off Market
Nearby schools
GreatSchools rating
- 8/10Shields Elementary SchoolGrades: PK-5Distance: 1 mi
- 4/10Red Oak Middle SchoolGrades: 6-8Distance: 4.3 mi
- 4/10Red Oak High SchoolGrades: 9-12Distance: 4.5 mi
Schools provided by the listing agent
- Elementary: Red Oak
- Middle: Red Oak
- High: Red Oak
- District: Red Oak ISD
Source: NTREIS. This data may not be complete. We recommend contacting the local school district to confirm school assignments for this home.
- Texas
- Ellis County
- Ovilla
- 75154
- 330 Penrose Dr
Nearby cities
Nearby zip codes
Other Ovilla Topics
