Skip main navigation
Sold for $449,900
  • $449,900

    330 Persimmon Dr, Mount Washington, KY 40047

    4beds
    3,570sqft
    Single Family Residence
    Built in 2010
    0.37 Acres Lot
    $482,600 Zestimate®
    $126/sqft
    $3,163 Estimated rent

    Home value

    $482,600

    $458,000 - $507,000

    $3,163/mo

    Zestimate® history
    Loading
    Loading...

    Owner options

    List your home for rent

    $3,163/mo

    Rent Zestimate®

    Find your next renter with Zillow Rental Manager. Plus, with online applications, you can quickly screen prospective tenants – for free.

    Learn more

    $3,163/mo

    Rent Zestimate®

    Refinance and save

    $3,040/mo

    Est. payment

    Refinancing to a lower rate could help reduce your monthly payments and save thousands over the life of the loan.

    See today's rates

    $3,040/mo

    Est. payment

    Explore your selling options

    Work with a Zillow partner agent

    Leverage their expertise and Zillow's premium Showcase listings to get your home seen by more buyers.

    Get started

    List with your own agent

    Get your home in front of millions of buyers by listing it on Zillow.

    Learn how to do it

    Sell it yourself

    Take full control of how buyers see your home on Zillow by listing For Sale by Owner (FSBO).

    List your home

    What's special

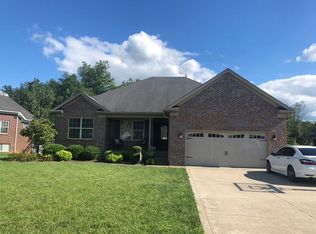
    Welcome to 330 Persimmon Dr, nestled in the highly coveted Autumn Glen neighborhood! This exquisite brick home experienced a renovation in 2020 and boasts many desired upgrades. There is white oak hardwood flooring throughout the main floor offering a seamless blend of elegance and durability. The kitchen is a chef's delight, featuring upgraded granite countertops, beautifully painted white cabinetry, stainless steel appliances, and a stylish tile backsplash. Updated light fixtures add a modern touch and will remain for your enjoyment. The spacious primary bedroom features a tray ceiling and a bump out sitting room. The primary ensuite includes his and her sinks, a walk in closet and linen closet, a jacuzzi tub and stand-alone shower. Upstairs, there are three nice sized bedrooms, along with a jack and jill bathroom. A bonus feature of this property is the large, finished basement, which includes a large family room, a bonus room- perfect for an office or hobby space, a full bathroom, and ample storage closets to keep everything organized. Outside, the large, fully fenced backyard beckons with a playset and storage shed that will remain for your convenience. Enjoy gatherings on the updated, covered Trex deck, or spend your time lounging around on the lower patio-the perfect setting for outdoor entertaining. Autumn Glen offers desirable neighborhood amenities, including a community pool and clubhouse for endless summer fun. Plus, this home is located in the sought-after Mount Washington Elementary and Eastside school district. In addition to the renovations mentioned above, the home also features a new roof, which was installed in May 2023. Don't miss the opportunity to make this stunning property your new home sweet home! Schedule your private showing today.

    Zillow last checked:

    Listing updated:

    Listed by:

    Andrew Beckman 502-298-9961,

    Lenihan Sotheby's Int'l Realty

    Bought with:

    Pushpa Dhakal, 289991

    Missy Klein Realty

    Source: Metro Search Inc. LLC DBA Apex MLS,MLS#: 1663059MLS Logo

    Facts & features

    Interior

    Bedrooms & bathrooms
    • Bedrooms: 4
    • Bathrooms: 4
    • Full bathrooms: 3
    • 1/2 bathrooms: 1
    Primary bedroom
    • Level: First
    Bedroom
    • Level: Second
    Bedroom
    • Level: Second
    Bedroom
    • Level: Second
    Primary bathroom
    • Level: First
    Half bathroom
    • Level: First
    Full bathroom
    • Level: Second
    Full bathroom
    • Level: Basement
    Dining room
    • Level: First
    Family room
    • Level: Basement
    Kitchen
    • Level: First
    Laundry
    • Level: First
    Living room
    • Level: First
    Other
    • Description: Bonus Room
    • Level: Basement
    Heating
    • Electric, Forced Air
    Cooling
    • Wall/Window Unit(s), Central Air
    Features
    • Basement: Finished
    • Number of fireplaces: 1
    Interior area
    • Total structure area: 2,470
    • Total interior livable area: 3,570 sqft
    • Finished area above ground: 2,470
    • Finished area below ground: 1,100

    Property

    Parking
    • Total spaces: 2
    • Parking features: Attached, Driveway
    • Attached garage spaces: 2
    • Has uncovered spaces: Yes
    Features
    • Stories: 2
    • Patio & porch: Deck, Patio
    • Fencing: Full
    Lot
    • Size: 0.37 Acres
    • Features: Sidewalk, Level
    Details
    • Additional structures: Outbuilding
    • Parcel number: 000004060000

    Construction

    Type & style
    • Home type: SingleFamily
    • Property subtype: Single Family Residence
    Materials
    • Wood Frame, Brick Veneer
    • Foundation: Concrete Perimeter
    • Roof: Shingle
    Condition
    • Year built: 2010

    Utilities & green energy

    • Sewer: Public Sewer
    • Water: Public
    • Utilities for property: Electricity Connected, Natural Gas Connected

    Community & HOA

    Community
    • Subdivision: Autumn Glen
    HOA
    • Has HOA: Yes
    • HOA fee: $300 annually
    Location
    • Region: Mount Washington

    Financial & listing details

    • Price per square foot: $126/sqft
    • Tax assessed value: $349,350
    • Annual tax amount: $4,396
    • Date on market: 6/12/2024
    • Electric utility on property: Yes

    Price history

    DateEventPrice
    7/25/2024Sold$449,900+0.2%$126/sqft
    Source: Metro Search Inc. LLC DBA Apex MLS #1663059 Report a problem
    6/28/2024Contingent$449,000$126/sqft
    Source: Metro Search Inc. LLC DBA Apex MLS #1663059 Report a problem
    6/12/2024Listed for sale$449,000+51.2%$126/sqft
    Source: Metro Search Inc. LLC DBA Apex MLS #1663059 Report a problem
    8/28/2013Sold$297,000-4.2%$83/sqft
    Source: Metro Search Inc. LLC DBA Apex MLS #1361522 Report a problem
    7/1/2013Price change$309,990-2.2%$87/sqft
    Source: Champion Properties #303persimmondr Report a problem
    6/24/2013Price change$316,990-2.5%$89/sqft
    Source: Champion Properties #303persimmondr Report a problem
    6/1/2013Listed for sale$324,990+17.5%$91/sqft
    Source: Champion Properties #303persimmondr Report a problem
    5/28/2010Sold$276,680$78/sqft
    Source: Agent Provided Report a problem

    Public tax history

    YearProperty taxesTax assessment
    2024$4,396 +0.6%$349,350
    2023$4,368 -1%$349,350
    2022$4,410 -0.2%$349,350
    2021$4,417 +1230%$349,350 +3.1%
    2020$332 $338,880
    2019$332 +0.7%$338,880 +14.1%
    2018$330 $297,000
    2017$330 -2.6%$297,000
    2016$339 $297,000
    2015$339 -89%$297,000
    2014$3,066 $297,000 +7.3%
    2011-- $276,680 +628.1%
    2010-- $38,000
    2009-- $38,000 +280%
    2007-- $10,000
    Find assessor info on the county website

    Neighborhood: 40047

    Nearby schools

    GreatSchools rating
    Get pre-qualified for a loan
    At Zillow Home Loans, we can pre-qualify you in as little as 5 minutes with no impact to your credit score.

    An equal housing lender. NMLS #10287.

    Sell for more on Zillow
    Get a Zillow Showcase℠ listing at no additional cost and you could sell for .
    $482,600
    2% more
    +$9,652
    With Zillow Showcase(estimated)
    $492,252