Exceptional value home in the Bridgeport- Waterway community of Myrtle Beach! This stunning 4-bedroom, 3-full-bath home offers the perfect blend of luxury, privacy, and resort-style living. The desirable split-bedroom floor plan provides exceptional separation, with two guest bedrooms on one side of the home and the spacious primary suite plus an additional bedroom and full bath privately located on the opposite side. A dedicated office, laundry room, and elegant formal dining room add flexibility and sophistication. Step outside to your private backyard oasis, featuring a sparkling pool, expansive patio, and fully fenced yard—an incredible feature that transforms this home into your own personal resort. Enjoy morning coffee, afternoon swims, or unforgettable evenings entertaining family and friends. Located in the heart of Myrtle Beach and 7 min drive to the sunny beaches of The Atlantic Ocean, this home is also conveniently close to the airport, hospitals, shopping, dining, golf, and entertainment. With its spacious floor plan, premium outdoor living, private pool, and prime location, this property offers exceptional value and a rare opportunity to enjoy the Myrtle Beach lifestyle at an attractive price. Don't miss out schedule your private tour today!
For sale
$399,900
330 Pilothouse Dr. #Bridgeport, Myrtle Beach, SC 29577
4beds
2,100sqft
Single Family Residence
Built in 1997
8,276 Square Feet Lot
$381,600 Zestimate®
$190/sqft
$156/mo HOA
What's special
Sparkling poolFully fenced yardExpansive patioDesirable split-bedroom floor planDedicated officePrivate backyard oasisPremium outdoor living
- 26 days
- 6,419
- 481
Likely to sell faster than
Zillow last checked:
Listing updated:
Listed by:
Eleonora Nora Rumbaugh 843-267-6134,
Realty ONE Group Dockside
Source: CCAR,MLS#: 2621923 Originating MLS: Coastal Carolinas Association of Realtors
Originating MLS: Coastal Carolinas Association of RealtorsFacts & features
Interior
Bedrooms & bathrooms
- Bedrooms: 4
- Bathrooms: 3
- Full bathrooms: 3
Rooms
- Room types: Bathroom, Converted Garage, Foyer, In-Law Suite, Recreation, Utility Room
Primary bedroom
- Features: Tray Ceiling(s), Ceiling Fan(s), Linen Closet, Main Level Primary, Walk-In Closet(s)
- Level: First
Bedroom 1
- Dimensions: 19x16
Bedroom 2
- Dimensions: 11x11
Bedroom 3
- Dimensions: 11x11
Primary bathroom
- Features: Bathtub, Garden Tub/Roman Tub, Separate Shower, Vanity
Dining room
- Features: Tray Ceiling(s), Separate/Formal Dining Room
Family room
- Features: Ceiling Fan(s), Vaulted Ceiling(s)
Great room
- Dimensions: 21x14
Kitchen
- Features: Breakfast Bar, Breakfast Area, Dishwasher, Pantry, Stainless Steel Appliances, Solid Surface Counters
- Dimensions: 20x20
Living room
- Features: Ceiling Fan(s), Vaulted Ceiling(s)
Other
- Features: Bedroom on Main Level, Entrance Foyer, Game Room, In-Law Floorplan, Utility Room
Heating
- Central, Electric
Cooling
- Central Air
Appliances
- Included: Dishwasher, Disposal, Microwave, Range, Dryer, Washer
- Laundry: Washer Hookup
Features
- Attic, Bathtub, Tray Ceiling(s), Ceiling Fan(s), Garden Tub/Roman Tub, Linen Closet, Main Level Primary, Pull Down Attic Stairs, Permanent Attic Stairs, Separate Shower, Vanity, Walk-In Closet(s), Window Treatments, Breakfast Bar, Bedroom on Main Level, Breakfast Area, Entrance Foyer, In-Law Floorplan, Stainless Steel Appliances, Solid Surface Counters
- Flooring: Carpet, Luxury Vinyl, Luxury VinylPlank, Tile
- Doors: Insulated Doors
- Windows: Window Treatments
- Attic: Pull Down Stairs,Permanent Stairs
Interior area
- Total structure area: 2,100
- Total interior livable area: 2,100 sqft
Property
Parking
- Total spaces: 4
- Parking features: Driveway
- Has uncovered spaces: Yes
Features
- Levels: One
- Stories: 1
- Patio & porch: Rear Porch, Patio
- Exterior features: Fence, Sprinkler/Irrigation, Pool, Porch, Patio, Storage
- Has private pool: Yes
- Pool features: In Ground, Outdoor Pool, Private
- Has view: Yes
- View description: Intercoastal
- Has water view: Yes
- Water view: Intercoastal
Lot
- Size: 8,276 Square Feet
- Dimensions: 70' x 120' x 69' x 120'
- Features: City Lot, Rectangular, Rectangular Lot
Details
- Additional parcels included: ,
- Parcel number: 42508010016
- Zoning: res
- Special conditions: None
Construction
Type & style
- Home type: SingleFamily
- Architectural style: Ranch
- Property subtype: Single Family Residence
Materials
- Vinyl Siding
- Foundation: Slab
Condition
- Resale
- Year built: 1997
Utilities & green energy
- Water: Public
- Utilities for property: Cable Available, Electricity Available, Phone Available, Sewer Available, Underground Utilities, Water Available
Green energy
- Energy efficient items: Doors, Windows
Community & HOA
Community
- Features: Clubhouse, Golf Carts OK, Recreation Area, Long Term Rental Allowed
- Security: Smoke Detector(s)
- Subdivision: Bridgeport Phase One
HOA
- Has HOA: Yes
- Amenities included: Clubhouse, Owner Allowed Golf Cart, Owner Allowed Motorcycle, Pet Restrictions
- Services included: Common Areas, Internet, Legal/Accounting
- HOA fee: $156 monthly
Location
- Region: Myrtle Beach
Financial & listing details
- Price per square foot: $190/sqft
- Tax assessed value: $415,256
- Annual tax amount: $1,064
- Date on market: 9/3/2026
- Listing terms: Cash,Conventional,FHA,VA Loan
- Electric utility on property: Yes
Estimated market value
$381,600
$363,000 - $401,000
$2,620/mo
Price history
| Date | Event | Price |
|---|---|---|
| 9/3/2026 | Listed for sale | $399,900+117.3%$190/sqft |
Source:  CCAR #2621923 Report a problem CCAR #2621923 Report a problem | ||
| 11/8/2013 | Sold | $184,000-3.1%$88/sqft |
Source: Public Record Report a problem | ||
| 10/8/2013 | Price change | $189,900-4.6%$90/sqft |
Source: Beach Realty Group #1315136 Report a problem | ||
| 8/29/2013 | Listed for sale | $199,000-0.5%$95/sqft |
Source: Beach Realty Group #1315136 Report a problem | ||
| 12/9/2011 | Listing removed | $199,900$95/sqft |
Source: Enterprise Realty #910661 Report a problem | ||
| 12/8/2011 | Listed for sale | $199,900+40.3%$95/sqft |
Source: Enterprise Realty #910661 Report a problem | ||
| 9/10/2002 | Sold | $142,500$68/sqft |
Source: Public Record Report a problem | ||
Public tax history
| Year | Property taxes | Tax assessment |
|---|---|---|
| 2025 | $1,064 | $265,333 |
| 2024 | $1,064 | $265,333 +15% |
| 2023 | -- | $230,724 |
| 2022 | $963 | $230,724 |
| 2021 | $963 +13.6% | -- |
| 2020 | $847 | -- |
| 2019 | -- | -- |
| 2018 | $764 | $8,020 -0.1% |
| 2017 | -- | $8,025 |
| 2016 | -- | $8,025 0% |
| 2015 | -- | $8,026 |
| 2014 | $749 | $8,026 |
| 2013 | -- | -- |
| 2012 | -- | -- |
| 2010 | -- | $9,652 +30% |
| 2009 | -- | $7,424 +6.7% |
| 2008 | -- | $6,956 |
| 2007 | -- | $6,956 |
| 2005 | -- | $6,956 |
| 2004 | $1,223 +18.1% | $6,956 +18.1% |
| 2003 | $1,036 | $5,892 |
| 2002 | -- | -- |
| 2001 | -- | -- |
| 2000 | -- | -- |
Find assessor info on the county website
Monthly payment
Est. payment
Payment breakdown
Explore the cost of this home by adjusting the details. Changes won't be saved.Climate risks
Neighborhood: 29577
Nearby schools
Schools provided by the listing agent
- Elementary: Myrtle Beach Elementary School
- Middle: Myrtle Beach Middle School
- High: Myrtle Beach High School
Source: CCAR. This data may not be complete. We recommend contacting the local school district to confirm school assignments for this home.
- $80,0001 bd1 ba688 sqft330 Pilothouse Dr UNIT D, Myrtle Beach, SC 29577Sold
- $79,5001 bd1 ba688 sqft330 Pilothouse Dr UNIT C, Myrtle Beach, SC 29577Sold
- $80,6001 bd1 ba651 sqft330 Pilothouse Dr UNIT H, Myrtle Beach, SC 29577Off Market
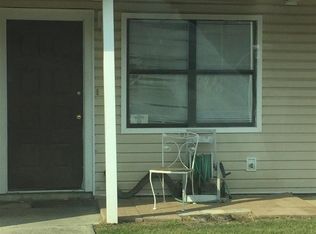
- $296,8003 bd2 ba1.4k sqft324 Pilothouse Dr, Myrtle Beach, SC 29577Off Market
Similar homes
- $394,0004 bd2 ba2.5k sqft769 Old Castle Loop, Myrtle Beach, SC 29579For Sale

 MLS ID #2623828, Matt Harris, Real Broker, LLC. CCAR
 - $324,5003 bd2 ba1.5k sqft582 Bridgeport Dr., Myrtle Beach, SC 29577For Sale
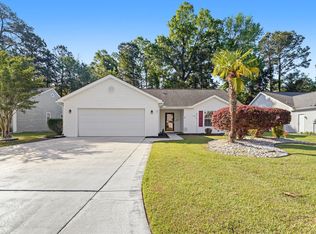 MLS ID #2610722, Tim Wenzel, CENTURY 21 Broadhurst. CCAR
 - $390,0004 bd3 ba2.2k sqft4040 Blackwolf Dr., Myrtle Beach, SC 29579For Sale
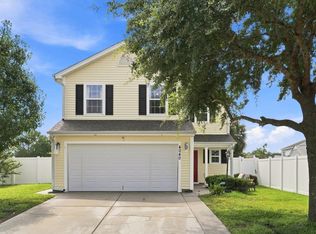 MLS ID #2621143, Adaisia Bethea, Realty One Group Dockside Cnwy. CCAR
 - $289,0003 bd2 ba1.4k sqft590 Bridgeport Dr., Myrtle Beach, SC 29577For Sale
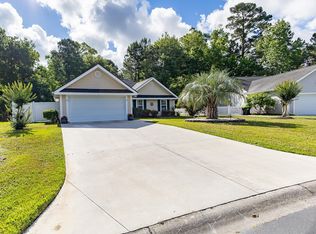 MLS ID #2613182, Jake Lee, Keller Williams Innovate South. CCAR
 - $344,9005 bd3 ba2.4k sqft810 Brenda Pl., Myrtle Beach, SC 29577For SaleMLS ID #2619226, Greg Harrelson Sales Team, Century 21 The Harrelson Group. CCAR
- $349,0004 bd3 ba2.3k sqft1020 Balmore Dr., Myrtle Beach, SC 29579For SaleMLS ID #2622723, Graham D Nelson, Living South Realty. CCAR
- $399,9003 bd2 ba1.7k sqft536 Wildflower Trail, Myrtle Beach, SC 29579For SaleMLS ID #2623423, The Greg Sisson Team, The Ocean Forest Company. CCAR
- $440,0004 bd3 ba2.4k sqft497 Sunflower Ct., Myrtle Beach, SC 29579For SaleMLS ID #2622687, John Padgett, CB Sea Coast Advantage CF. CCAR
- $399,9995 bd4 ba2.5k sqft205 Black Bear Rd., Myrtle Beach, SC 29588For SaleMLS ID #2621926, Mike D Wagner, Realty ONE Group Dockside. CCAR
- $434,9994 bd4 ba2.2k sqft3955 Camden Dr., Myrtle Beach, SC 29588For SaleMLS ID #2613417, Brandy Campbell, Century 21 Palms Realty. CCAR
- $365,0003 bd2 ba1.7k sqft810 Indianola Ct., Myrtle Beach, SC 29579For SaleMLS ID #2622192, Joe M Scaturro, Keller Williams The Forturro Group. CCAR
- $374,9003 bd2 ba2.1k sqft117 Black Bear Rd., Myrtle Beach, SC 29588For SaleMLS ID #2618679, Matt Harper Team, Coastal Tides Realty. CCAR
- $330,0003 bd2 ba1.3k sqft332 Turning Pines Loop, Myrtle Beach, SC 29579For SaleMLS ID #2623712, Blake Sloan, Sloan Realty Group. CCAR
- $469,8003 bd2 ba1.7k sqft1521 Saint Thomas Circle, Myrtle Beach, SC 29577For SaleMLS ID #2614600, Lori J Harper, RE/MAX Southern Shores. CCAR
- $429,0004 bd3 ba2.1k sqft216 Collins Glen Dr., Murrells Inlet, SC 29576For SaleMLS ID #2621390, Joellen Plyler, South Strand Realty. CCAR
- $349,9003 bd3 ba2.3k sqft127 Weeping Willow Dr., Myrtle Beach, SC 29579For SaleMLS ID #2617144, Ryan Korros Team, RE/MAX Southern Shores. CCAR
- $415,0003 bd2 ba1.9k sqft4268 Highway 90, Conway, SC 29526For SaleMLS ID #2621718, Lydia Frost, Realty ONE Group Dockside. CCAR
- $389,9003 bd3 ba2.5k sqft788 Lalton Dr., Conway, SC 29526For SaleMLS ID #2621055, Joseph A Barrientos Fierros, Century 21 The Harrelson Group. CCAR
- $317,5004 bd3 ba1.6k sqft3030 Hollybrooke Dr., Myrtle Beach, SC 29579For SaleMLS ID #2620041, Caleb Emery, SERHANT. CCAR
- $449,0004 bd3 ba2.2k sqft644 Brynfield Dr., Myrtle Beach, SC 29588For SaleMLS ID #2607030, Irene Hu, Diamond Shores Realty. CCAR
