Skip main navigation
Sold for $475,000
  • $475,000

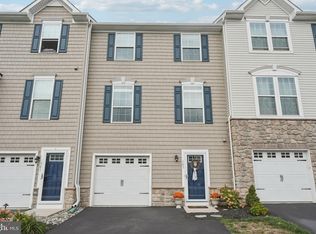
    330 Pin Oak Ln, Perkasie, PA 18944

    3beds
    2,532sqft
    Townhouse
    Built in 2018
    2,178 Square Feet Lot
    $498,900 Zestimate®
    $188/sqft
    $3,255 Estimated rent

    Home value

    $498,900

    Estimated sales range

    Not available

    $3,255/mo

    Zestimate® history
    Loading
    Loading...

    Owner options

    List your home for rent

    $3,255/mo

    Rent Zestimate®

    Find your next renter with Zillow Rental Manager. Plus, with online applications, you can quickly screen prospective tenants – for free.

    Learn more

    $3,255/mo

    Rent Zestimate®

    Refinance and save

    $3,260/mo

    Est. payment

    Refinancing to a lower rate could help reduce your monthly payments and save thousands over the life of the loan.

    See today's rates

    $3,260/mo

    Est. payment

    Explore your selling options

    Work with a Zillow partner agent

    Leverage their expertise and Zillow's premium Showcase listings to get your home seen by more buyers.

    Get started

    List with your own agent

    Get your home in front of millions of buyers by listing it on Zillow.

    Learn how to do it

    Sell it yourself

    Take full control of how buyers see your home on Zillow by listing For Sale by Owner (FSBO).

    List your home

    What's special

    Electric fireplaceQuartz countertopsFinished basementNew patioGas heatOpen-concept designStainless steel appliances
    Welcome to 330 Pin Oak Ln, Perkasie, PA, a charming townhouse that has been beautifully upgraded with thoughtful details throughout that will be sure to impress. This end unit, 3 bedroom, 2 full, 2 half bath home offers over 2500sf of living space. Step inside to the Foyer where you will notice new tile flooring and a custom built-in with live edge wood bench and vertical ship lap with space to hang coats. The main level is incredible with an open-concept design seamlessly connecting the living, dining, and kitchen areas, making it perfect for entertaining or enjoying peaceful evenings at home; complete with brand new wide plank LVP flooring and plenty of overhead recessed lighting. The eat-in kitchen is a show-stopper with a 10ft island with space for at least 5 barstools, large farm sink, quartz countertops, tile backsplash, stainless steel appliances, bar area, and custom pantry doors. The family room is large yet cozy featuring an electric fireplace with ship lap facade and wood mantel. Adjacent to the kitchen, you'll find access to the deck ideal for outdoor dining or simply unwinding in the fresh air overlooking the common space. 3 bedrooms on found on the upper level. The primary offering a generous bathroom with a large tub, double vanity, stall shower. A full laundry room completes this level. This home is equipped with gas heat and forced air cooling, ensuring comfort in every season. The finished basement offers additional living space, perfect for a home office, gym, or recreation room; and offers access out to the new patio. Don't miss this opportunity is a fantastic community and in the heart of Perkasie Borough!

    Zillow last checked:

    Listing updated:

    Listed by:

    Brittney Dumont 215-499-8751,

    Compass RE,

    Listing Team: Brittney Dumont Team, Co-Listing Agent: Kathleen M Dumont 215-534-4725,

    Compass RE

    Bought with:

    Jim Stevenson, RS342290

    Real of Pennsylvania

    Source: Bright MLS,MLS#: PABU2093230MLS Logo

    Facts & features

    Interior

    Bedrooms & bathrooms
    • Bedrooms: 3
    • Bathrooms: 4
    • Full bathrooms: 2
    • 1/2 bathrooms: 2
    • Main level bathrooms: 1
    Rooms
    • Room types: Dining Room, Kitchen, Family Room, Great Room, Laundry
    Dining room
    • Level: Main
    Family room
    • Level: Main
    Great room
    • Level: Lower
    Kitchen
    • Level: Main
    Laundry
    • Level: Upper
    Heating
    • Forced Air, Natural Gas
    Cooling
    • Central Air, Electric
    Appliances
    • Included: Microwave, Oven/Range - Gas, Refrigerator, Stainless Steel Appliance(s), Gas Water Heater
    • Laundry: Upper Level, Laundry Room
    Features
    • Basement: Full
    • Number of fireplaces: 1
    • Fireplace features: Electric
    Interior area
    • Total structure area: 2,532
    • Total interior livable area: 2,532 sqft
    • Finished area above ground: 2,532
    • Finished area below ground: 0

    Property

    Parking
    • Total spaces: 3
    • Parking features: Garage Faces Front, Asphalt, Attached, Driveway
    • Attached garage spaces: 1
    • Uncovered spaces: 2
    Accessibility
    • Accessibility features: None
    Features
    • Levels: Three
    • Stories: 3
    • Patio & porch: Patio
    • Exterior features: Balcony
    • Pool features: None
    Lot
    • Size: 2,178 Square Feet
    Details
    • Additional structures: Above Grade, Below Grade
    • Parcel number: 33009005047
    • Zoning: R3
    • Special conditions: Standard

    Construction

    Type & style
    • Home type: Townhouse
    • Architectural style: Traditional
    • Property subtype: Townhouse
    Materials
    • Frame
    • Foundation: Concrete Perimeter
    Condition
    • Excellent
    • New construction: No
    • Year built: 2018

    Utilities & green energy

    • Electric: 200+ Amp Service
    • Sewer: Public Sewer
    • Water: Public
    • Utilities for property: Cable

    Community & HOA

    Community
    • Subdivision: Perkasie Woods
    HOA
    • Has HOA: Yes
    • Amenities included: Tot Lots/Playground
    • Services included: Common Area Maintenance, Trash, Maintenance Grounds
    • HOA fee: $250 monthly
    • HOA name: FIRST SERVICE RESIDENTIAL
    Location
    • Region: Perkasie
    • Municipality: PERKASIE BORO

    Financial & listing details

    • Price per square foot: $188/sqft
    • Tax assessed value: $35,310
    • Annual tax amount: $6,071
    • Date on market: 4/30/2025
    • Listing agreement: Exclusive Right To Sell
    • Inclusions: Refrigerator
    • Exclusions: Washer, Dryer
    • Ownership: Fee Simple

    Price history

    DateEventPrice
    7/11/2025Sold$475,000$188/sqft
    Source: Bright MLS #PABU2093230 Report a problem
    5/15/2025Pending sale$475,000$188/sqft
    Source: Bright MLS #PABU2093230 Report a problem
    5/7/2025Contingent$475,000$188/sqft
    Source: Bright MLS #PABU2093230 Report a problem
    4/30/2025Listed for sale$475,000+16.6%$188/sqft
    Source: Bright MLS #PABU2093230 Report a problem
    12/27/2022Sold$407,500-1.8%$161/sqft
    Source: Bright MLS #PABU2039538 Report a problem
    11/14/2022Pending sale$415,000$164/sqft
    Source: RE/MAX International #PABU2039538 Report a problem
    11/14/2022Contingent$415,000$164/sqft
    Source: Bright MLS #PABU2039538 Report a problem
    11/10/2022Listed for sale$415,000+19.2%$164/sqft
    Source: Bright MLS #PABU2039538 Report a problem
    9/4/2018Sold$348,220$138/sqft
    Source: Public Record Report a problem

    Public tax history

    YearProperty taxesTax assessment
    2025$6,072 $35,310
    2024$6,072 +1.2%$35,310
    2023$6,001 $35,310
    2022$6,001 +1.8%$35,310
    2021$5,895 $35,310
    2020$5,895 $35,310
    2018-- --
    2017-- --
    2016-- --
    Find assessor info on the county website

    Neighborhood: 18944

    Nearby schools

    GreatSchools rating
    Schools provided by the listing agent
    • District: Pennridge

    Source: Bright MLS. This data may not be complete. We recommend contacting the local school district to confirm school assignments for this home.

    Get a cash offer in 3 minutes
    Find out how much your home could sell for in as little as 3 minutes with a no-obligation cash offer.
    Estimated market value
    $498,900
    Get a cash offer in 3 minutes
    Find out how much your home could sell for in as little as 3 minutes with a no-obligation cash offer.
    Estimated market value
    $498,900