Welcome to this beautifully maintained home in the sought-after Red Hill subdivision in Martinsburg, WV, offering a perfect blend of comfort, space, and modern functionality.
The open-concept main level features a bright and airy living room that flows seamlessly into the kitchen and dining area, ideal for both everyday living and entertaining. The kitchen is well-appointed with ample cabinetry, granite countertops, stainless steel appliances, and a spacious island that provides additional seating and prep space.
Step outside to one of the home’s most impressive features, a stunning maintenance-free elevated deck designed for relaxation and entertaining. Complete with solar-capped railings that softly illuminate the space in the evening, this outdoor area offers both beauty and convenience. Enjoy spectacular mountain views from the upper-level deck, creating a peaceful backdrop for morning coffee or evening gatherings. Below, you’ll find a covered patio that provides additional outdoor living space, perfect for entertaining or unwinding.
The home offers generously sized bedrooms, including a comfortable primary suite, along with well-appointed bathrooms featuring modern finishes and a double vanity. The lower level provides additional living space that can serve as a recreation room, home office, or even a fourth bedroom, offering flexibility to suit your needs.
Car enthusiasts and hobbyists will appreciate the oversized two-car garage, offering ample room for larger vehicles or pickup trucks, along with plenty of additional space for storage, tools, or a workbench setup.
Situated in a desirable community with convenient access to local amenities, shopping, and commuter routes, this home combines thoughtful design with everyday practicality. Don’t miss your opportunity to own this exceptional property in Red Hill.
Sold for $396,000
$396,000
330 Pochards Ct, Martinsburg, WV 25403
4beds
2,258sqft
Single Family Residence
Built in 2022
7,919 Square Feet Lot
$398,900 Zestimate®
$175/sqft
$2,582 Estimated rent
Home value
$398,900
$363,000 - $439,000
$2,582/mo
Zestimate® history
Owner options
List your home for rent
$2,582/mo
Rent Zestimate®
Find your next renter with Zillow Rental Manager. Plus, with online applications, you can quickly screen prospective tenants – for free.
$2,582/mo
Rent Zestimate®
Refinance and save
$1,997/mo
Est. payment
Refinancing to a lower rate could help reduce your monthly payments and save thousands over the life of the loan.
$1,997/mo
Est. payment
Explore your selling options
Work with a Zillow partner agent
Leverage their expertise and Zillow's premium Showcase listings to get your home seen by more buyers.
Get startedList with your own agent
Get your home in front of millions of buyers by listing it on Zillow.
Learn how to do itSell it yourself
Take full control of how buyers see your home on Zillow by listing For Sale by Owner (FSBO).
List your homeWhat's special
Open-concept main levelStunning maintenance-free elevated deckAmple cabinetryGranite countertopsStainless steel appliancesGenerously sized bedroomsComfortable primary suite
Zillow last checked:
Listing updated:
Listed by:
Rick Guthrie 540-303-3316,
Keller Williams Realty,
Co-Listing Agent: Phyllis Guthrie 540-550-3062,
Keller Williams Realty
Bought with:
Ned Stock, 0225055030
Berkshire Hathaway HomeServices PenFed Realty
Source: Bright MLS,MLS#: WVBE2049450
Facts & features
Interior
Bedrooms & bathrooms
- Bedrooms: 4
- Bathrooms: 3
- Full bathrooms: 3
- Main level bathrooms: 2
- Main level bedrooms: 3
Rooms
- Room types: Living Room, Primary Bedroom, Bedroom 2, Bedroom 3, Kitchen, Recreation Room, Bathroom 2, Bathroom 3, Primary Bathroom
Primary bedroom
- Features: Flooring - Carpet, Ceiling Fan(s), Walk-In Closet(s)
- Level: Main
- Area: 300 Square Feet
- Dimensions: 15 X 20
Bedroom 2
- Features: Flooring - Carpet, Ceiling Fan(s)
- Level: Main
- Area: 144 Square Feet
- Dimensions: 12 X 12
Bedroom 3
- Features: Flooring - Carpet, Ceiling Fan(s)
- Level: Main
- Area: 144 Square Feet
- Dimensions: 12 X 12
Primary bathroom
- Features: Soaking Tub, Flooring - Luxury Vinyl Plank, Bathroom - Stall Shower
- Level: Main
- Area: 90 Square Feet
- Dimensions: 9 X 10
Bathroom 2
- Features: Flooring - Luxury Vinyl Plank, Bathroom - Tub Shower
- Level: Main
Bathroom 3
- Features: Bathroom - Tub Shower, Flooring - Luxury Vinyl Plank
- Level: Lower
Kitchen
- Features: Cathedral/Vaulted Ceiling, Granite Counters, Dining Area, Double Sink, Kitchen Island, Kitchen - Electric Cooking, Living/Dining Room Combo, Pantry, Flooring - Luxury Vinyl Plank
- Level: Main
- Area: 120 Square Feet
- Dimensions: 10 X 12
Living room
- Features: Cathedral/Vaulted Ceiling, Ceiling Fan(s), Flooring - Luxury Vinyl Plank
- Level: Main
- Area: 340 Square Feet
- Dimensions: 17 X 20
Recreation room
- Features: Flooring - Carpet
- Level: Lower
- Area: 330 Square Feet
- Dimensions: 15 X 22
Heating
- Heat Pump, Electric
Cooling
- Heat Pump, Central Air, Electric
Appliances
- Included: Stainless Steel Appliance(s), Microwave, Dishwasher, Disposal, Oven/Range - Electric, Refrigerator, Water Heater, Electric Water Heater
- Laundry: Lower Level
Features
- Combination Dining/Living, Combination Kitchen/Dining, Combination Kitchen/Living, Dining Area, Open Floorplan, Kitchen Island, Kitchen - Table Space, Pantry, Bathroom - Stall Shower, Bathroom - Tub Shower, Upgraded Countertops, Ceiling Fan(s), Walk-In Closet(s), Cathedral Ceiling(s)
- Flooring: Laminate, Carpet
- Doors: Storm Door(s)
- Windows: Double Hung, Screens, Vinyl Clad
- Basement: Full,Finished,Garage Access,Heated,Windows
- Has fireplace: No
Interior area
- Total structure area: 2,349
- Total interior livable area: 2,258 sqft
- Finished area above ground: 2,258
- Finished area below ground: 0
Property
Parking
- Total spaces: 2
- Parking features: Garage Faces Front, Garage Door Opener, Concrete, Attached, Driveway
- Attached garage spaces: 2
- Has uncovered spaces: Yes
Accessibility
- Accessibility features: None
Features
- Levels: Split Foyer,Two
- Stories: 2
- Patio & porch: Deck, Patio
- Exterior features: Sidewalks
- Pool features: None
- Has view: Yes
- View description: Mountain(s)
Lot
- Size: 7,919 Square Feet
- Features: Front Yard, SideYard(s), Rear Yard
Details
- Additional structures: Above Grade, Below Grade
- Parcel number: 04 28J040400000000
- Zoning: 101
- Special conditions: Standard
Construction
Type & style
- Home type: SingleFamily
- Property subtype: Single Family Residence
Materials
- Stone, Vinyl Siding
- Foundation: Slab
- Roof: Architectural Shingle
Condition
- Excellent
- New construction: No
- Year built: 2022
Utilities & green energy
- Electric: 200+ Amp Service
- Sewer: Public Sewer
- Water: Public
- Utilities for property: Underground Utilities, Cable Available
Community & HOA
Community
- Security: Exterior Cameras
- Subdivision: Red Hill
HOA
- Has HOA: Yes
- Services included: Common Area Maintenance, Snow Removal
- HOA fee: $158 annually
- HOA name: RED HILL HOA
Location
- Region: Martinsburg
- Municipality: Town Of Hedgesville
Financial & listing details
- Price per square foot: $175/sqft
- Tax assessed value: $205,200
- Annual tax amount: $2,495
- Date on market: 3/26/2026
- Listing agreement: Exclusive Right To Sell
- Listing terms: Cash,Conventional,FHA,VA Loan
- Ownership: Fee Simple
- Road surface type: Black Top, Paved
Price history
| Date | Event | Price |
|---|---|---|
| 4/30/2026 | Sold | $396,000-1%$175/sqft |
Source:  Bright MLS #WVBE2049450 Report a problem Bright MLS #WVBE2049450 Report a problem | ||
| 4/2/2026 | Pending sale | $399,900$177/sqft |
Source: Bright MLS #WVBE2049450 Report a problem | ||
| 3/26/2026 | Listed for sale | $399,900+22.1%$177/sqft |
Source: Bright MLS #WVBE2049450 Report a problem | ||
| 4/3/2023 | Sold | $327,500-2.2%$145/sqft |
Source: Bright MLS #WVBE2011526 Report a problem | ||
| 3/22/2023 | Pending sale | $334,900$148/sqft |
Source: Bright MLS #WVBE2011526 Report a problem | ||
| 3/18/2023 | Listed for sale | $334,900+2.3%$148/sqft |
Source: Bright MLS #WVBE2011526 Report a problem | ||
| 2/13/2023 | Contingent | $327,500$145/sqft |
Source: Bright MLS #WVBE2011526 Report a problem | ||
| 12/20/2022 | Price change | $327,500-3.6%$145/sqft |
Source: Bright MLS #WVBE2011526 Report a problem | ||
| 8/25/2022 | Price change | $339,900-2.9%$151/sqft |
Source: Bright MLS #WVBE2011526 Report a problem | ||
| 7/27/2022 | Price change | $349,900-2.8%$155/sqft |
Source: Bright MLS #WVBE2011526 Report a problem | ||
| 7/19/2022 | Price change | $359,900-0.7%$159/sqft |
Source: Bright MLS #WVBE2011526 Report a problem | ||
| 7/17/2022 | Listed for sale | $362,500$161/sqft |
Source: Bright MLS #WVBE2011526 Report a problem | ||
Public tax history
| Year | Property taxes | Tax assessment |
|---|---|---|
| 2025 | $2,252 +0.1% | $205,200 +11.9% |
| 2024 | $2,249 +163.9% | $183,300 +443.6% |
| 2023 | $852 | $33,720 |
Find assessor info on the county website
Neighborhood: 25403
Nearby homes
- $431,1004 bd2 ba2.5k sqft340 Pochards Ct, Martinsburg, WV 25403Off Market
- $370,5003 bd2 ba1.6k sqft352 Pochards Ct, Martinsburg, WV 25403Off Market
- $360,4004 bd2 ba2k sqft327 Pochards Ct, Martinsburg, WV 25403Off Market

- $364,9004 bd2 ba2k sqft351 Pochards Dr, Martinsburg, WV 25403Off Market
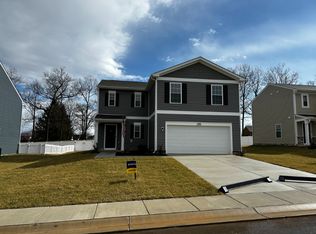
- $393,7004 bd2 ba2.5k sqft364 Pochards Ct, Martinsburg, WV 25403Off Market
- $379,8004 bd2 ba2k sqft303 Pochards Ct, Martinsburg, WV 25403Off Market
- $324,8003 bd2 ba1.4k sqft288 Pochards Ct, Martinsburg, WV 25403Off Market
- $379,0344 bd2 ba1.6k sqft106 Call Ct, Martinsburg, WV 25403Sold
Nearby schools
GreatSchools rating
- NAHedgesville Elementary SchoolGrades: PK-2Distance: 1.6 mi
- 7/10Hedgesville Middle SchoolGrades: 6-8Distance: 1.9 mi
- 4/10Hedgesville High SchoolGrades: 9-12Distance: 0.7 mi
Schools provided by the listing agent
- District: Berkeley County Schools
Source: Bright MLS. This data may not be complete. We recommend contacting the local school district to confirm school assignments for this home.
Get a cash offer in 3 minutes
Find out how much your home could sell for in as little as 3 minutes with a no-obligation cash offer.
Estimated market value
$398,900
Get a cash offer in 3 minutes
Find out how much your home could sell for in as little as 3 minutes with a no-obligation cash offer.
Estimated market value
$398,900
- West Virginia
- Berkeley County
- Martinsburg
- 25403
- 330 Pochards Ct
Nearby cities
Nearby neighborhoods
Nearby zip codes
Other Martinsburg Topics
