Skip main navigation
Sold for $430,000
  • $430,000

    330 Pointers Dr #Jxdzls, West Point, VA 23181

    4beds
    2,312sqft
    Single Family Residence
    Built in 2024
    0.32 Acres Lot
    $438,900 Zestimate®
    $186/sqft
    $2,901 Estimated rent

    Home value

    $438,900

    Estimated sales range

    Not available

    $2,901/mo

    Zestimate® history
    Loading
    Loading...

    Owner options

    List your home for rent

    $2,901/mo

    Rent Zestimate®

    Find your next renter with Zillow Rental Manager. Plus, with online applications, you can quickly screen prospective tenants – for free.

    Learn more

    $2,901/mo

    Rent Zestimate®

    Refinance and save

    $2,556/mo

    Est. payment

    Refinancing to a lower rate could help reduce your monthly payments and save thousands over the life of the loan.

    See today's rates

    $2,556/mo

    Est. payment

    Explore your selling options

    Work with a Zillow partner agent

    Leverage their expertise and Zillow's premium Showcase listings to get your home seen by more buyers.

    Get started

    List with your own agent

    Get your home in front of millions of buyers by listing it on Zillow.

    Learn how to do it

    Sell it yourself

    Take full control of how buyers see your home on Zillow by listing For Sale by Owner (FSBO).

    List your home

    What's special

    Fully furnished model homeRecreational roomSod yardGranite counter topsUpgraded color paletteRecessed lightsPremium lot
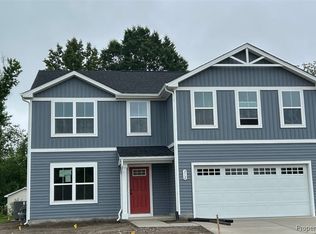
    Introducing the fully FURNISHED model home in Magnolia Meadows loaded with options in the heart of West Point across the street from the highly rated West Point Schools, make this a great place to call home and is a must see!! All of the Lennar homes in this subdivision have been sold. The Cedar is a Built-Smart Certified single-family home that blends function and elegance. The foyer and great room flow effortlessly into the gourmet kitchen with an island with granite counter tops, and the dining area. Beyond that, a hall leads to a powder room and flex space that can be used as a home office, hobby room, or extra play space. Upstairs 3 of the 4 bedrooms boast walk-in closets. Your luxurious owner's suite features lots of living space, a huge walk-in closet, and a double vanity bath. What really sits this home apart is the completely finished heated and cooled recreation room (was used as the sales center) 400 square feet with six 110V outlets plus lots of ceiling recessed lights and has so many potential uses such as a recreational room perfect for a pool table, adding partitions can turn it into multiple in-home office space, a large crafting area plus it can easily be converted back to a garage. There is an alarm system with sensors on the doors and windows and motion sensors. Since this is the model home it has all the bells and whistles such as a full irrigation system, side pedestrian door, three exterior dual flood lights, sod yard, upgraded color palette with white cabinets and designer paint colors (not offered in other Ryan Homes), extended LVP flooring into the great room, recessed lights, upgraded electrical/light package, wired for five ceiling fans, includes a full size washer and dryer, wired for a generator, 14' x 10' patio. The home is built on a premium lot (0.321 of an acre). Enjoy quick access to top employers, like the Ft. Eustis, West Rock Paper Mill, West Point Veneer, and Nestle-Purina, to name a few. Check out the attached virtual tour. Builders warranty through 1/26/2026.

    Zillow last checked:

    Listing updated:

    Listed by:

    Kim S. Williams 804-815-8551,

    Sears Real Estate & Appraisals,

    David Williams 804-815-8465,

    Sears Real Estate & Appraisals

    Bought with:

    Erin Hungerford, 0225104961

    Long & Foster REALTORS

    Source: Chesapeake Bay & Rivers AOR,MLS#: 2521745Originating MLS: Chesapeake Bay Area MLS

    Facts & features

    Interior

    Bedrooms & bathrooms
    • Bedrooms: 4
    • Bathrooms: 3
    • Full bathrooms: 2
    • 1/2 bathrooms: 1
    Primary bedroom
    • Level: Second
    • Dimensions: 0 x 0
    Bedroom 2
    • Level: Second
    • Dimensions: 0 x 0
    Bedroom 3
    • Level: Second
    • Dimensions: 0 x 0
    Bedroom 4
    • Level: Second
    • Dimensions: 0 x 0
    Dining room
    • Level: First
    • Dimensions: 0 x 0
    Foyer
    • Level: First
    • Dimensions: 0 x 0
    Great room
    • Level: First
    • Dimensions: 0 x 0
    Kitchen
    • Level: First
    • Dimensions: 0 x 0
    Laundry
    • Level: Second
    • Dimensions: 0 x 0
    Office
    • Level: First
    • Dimensions: 0 x 0
    Recreation
    • Description: Garage converted into sales office for model home
    • Level: First
    • Dimensions: 0 x 0
    Heating
    • Forced Air, Natural Gas
    Cooling
    • Electric, Heat Pump
    Appliances
    • Included: Dryer, Dishwasher, Electric Cooking, Electric Water Heater, Disposal, Ice Maker, Microwave, Range, Refrigerator, Range Hood, Smooth Cooktop, Water Heater, Washer, ENERGY STAR Qualified Appliances
    Features
    • Ceiling Fan(s), Dining Area, Double Vanity, Eat-in Kitchen, Granite Counters, High Ceilings, Kitchen Island, Recessed Lighting, Walk-In Closet(s)
    • Flooring: Carpet, Vinyl
    • Windows: Screens
    • Has basement: No
    • Attic: Access Only
    • Has fireplace: No
    Interior area
    • Total interior livable area: 2,312 sqft
    • Finished area above ground: 2,312
    • Finished area below ground: 0

    Property

    Parking
    • Total spaces: 2
    • Parking features: Attached, Direct Access, Driveway, Finished Garage, Garage, Heated Garage, Off Street, Paved, Two Spaces
    • Attached garage spaces: 2
    • Has uncovered spaces: Yes
    Features
    • Levels: Two
    • Stories: 2
    • Patio & porch: Patio, Stoop
    • Exterior features: Sprinkler/Irrigation, Paved Driveway
    • Pool features: None
    Lot
    • Size: 0.32 Acres
    • Features: Level
    Details
    • Parcel number: 63A712343
    • Zoning description: R-1

    Construction

    Type & style
    • Home type: SingleFamily
    • Architectural style: Transitional
    • Property subtype: Single Family Residence
    Materials
    • Drywall, Frame, Vinyl Siding
    • Foundation: Slab
    Condition
    • New Construction
    • New construction: Yes
    • Year built: 2024

    Utilities & green energy

    • Sewer: Public Sewer
    • Water: Public
    Green energy
    • Green verification: Other
    • Energy efficient items: Appliances

    Community & HOA

    Community
    • Subdivision: None
    HOA
    • Has HOA: Yes
    • Services included: Association Management, Common Areas
    • HOA fee: $25 monthly
    Location
    • Region: West Point

    Financial & listing details

    • Price per square foot: $186/sqft
    • Tax assessed value: $315,900
    • Annual tax amount: $2,733
    • Date on market: 11/1/2025
    • Exclusions: Patio furniture and arrangement on the kitchen table
    • Ownership: Partnership
    • Ownership type: Partnership

    Price history

    DateEventPrice
    1/29/2026Sold$430,000-3.2%$186/sqft
    Source: Chesapeake Bay & Rivers AOR #2521745 Report a problem
    11/5/2025Pending sale$444,000$192/sqft
    Source: Chesapeake Bay & Rivers AOR #2521745 Report a problem
    10/29/2025Price change$444,000-1.1%$192/sqft
    Source: Chesapeake Bay & Rivers AOR #2521745 Report a problem
    9/26/2025Price change$449,000-2.2%$194/sqft
    Source: CVRMLS #2521745 Report a problem
    8/7/2025Listed for sale$459,000+19.2%$199/sqft
    Source: CVRMLS #2521745 Report a problem
    1/27/2025Sold$385,100-6.1%$167/sqft
    Source: Chesapeake Bay & Rivers AOR #2500698 Report a problem
    1/17/2025Pending sale$409,990$177/sqft
    Source: Chesapeake Bay & Rivers AOR #2500698 Report a problem
    1/9/2025Price change$409,990$177/sqft
    Source: Chesapeake Bay & Rivers AOR #2500698 Report a problem
    1/3/2025Listed for sale--
    Source: Ryan Homes Report a problem

    Public tax history

    Tax history is unavailable.

    Neighborhood: 23181

    Nearby schools

    GreatSchools rating
    Schools provided by the listing agent
    • Elementary: West Point
    • Middle: West Point
    • High: West Point

    Source: Chesapeake Bay & Rivers AOR. This data may not be complete. We recommend contacting the local school district to confirm school assignments for this home.

    Get a cash offer in 3 minutes
    Find out how much your home could sell for in as little as 3 minutes with a no-obligation cash offer.
    Estimated market value
    $438,900
    Get a cash offer in 3 minutes
    Find out how much your home could sell for in as little as 3 minutes with a no-obligation cash offer.
    Estimated market value
    $438,900