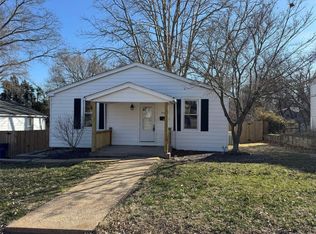
Back on the market due to no fault of the sellers. Updated and move-in ready! This 3 bedroom, 1 bath Belleville home offers fresh neutral paint, updated flooring, tall main-level ceilings, a refreshed kitchen with dark cabinetry, stainless steel appliances, updated countertops, and a modern full bath with tile surround. The layout includes comfortable living and dining space, main-level bedrooms, plus an upstairs bedroom and bonus/flex area. The unfinished basement provides additional storage and utility space. Outside features include a covered front porch, updated exterior, off-street gravel parking, and a fenced rear area. A great opportunity at an affordable price point—schedule your showing today!
Active under contract
Listed by: Landmark Realty • Vance L Ward • 618-844-9090
Price cut: $8K (9/1)
$139,000
330 Polk St, Belleville, IL 62220
3beds
1,344sqft
Single Family Residence
Built in 1942
6,098 Square Feet Lot
$137,400 Zestimate®
$103/sqft
$-- HOA
What's special
Main-level bedroomsFenced rear areaTall main-level ceilingsUpdated exteriorFresh neutral paintCovered front porchUpdated countertops
- 118 days
- 277
- 40
Zillow last checked:
Listing updated:
Listed by:
Vance L Ward 618-844-9090,
Landmark Realty
Source: MARIS,MLS#: 26036726 Originating MLS: Southwestern Illinois Board of REALTORS
Originating MLS: Southwestern Illinois Board of REALTORSFacts & features
Interior
Bedrooms & bathrooms
- Bedrooms: 3
- Bathrooms: 1
- Full bathrooms: 1
- Main level bathrooms: 1
- Main level bedrooms: 2
Heating
- Forced Air, Natural Gas
Cooling
- Ceiling Fan(s), Central Air
Appliances
- Included: Electric Cooktop, Dishwasher, Microwave
Features
- Basement: Block
- Has fireplace: No
Interior area
- Total structure area: 1,344
- Total interior livable area: 1,344 sqft
- Finished area above ground: 1,344
Property
Parking
- Parking features: Driveway, Gravel
- Has uncovered spaces: Yes
Features
- Levels: Two
Lot
- Size: 6,098 Square Feet
- Features: Back Yard, Front Yard, Gentle Sloping, Natural Foliage, Some Trees
Details
- Parcel number: 0828.0402011
- Special conditions: Standard
Construction
Type & style
- Home type: SingleFamily
- Architectural style: Traditional
- Property subtype: Single Family Residence
Materials
- Vinyl Siding
Condition
- Year built: 1942
Utilities & green energy
- Electric: Ameren
- Sewer: Public Sewer
- Water: Public
- Utilities for property: Electricity Connected, Natural Gas Connected, Sewer Connected, Water Connected
Community & HOA
Community
- Subdivision: Louis Ruser Hill
HOA
- Has HOA: No
Location
- Region: Belleville
Financial & listing details
- Price per square foot: $103/sqft
- Tax assessed value: $29,542
- Annual tax amount: $2,598
- Date on market: 6/11/2026
- Cumulative days on market: 119 days
- Listing terms: Cash,Conventional
- Electric utility on property: Yes
Estimated market value
$137,400
$131,000 - $144,000
$1,656/mo
Price history
| Date | Event | Price |
|---|---|---|
| 9/14/2026 | Contingent | $139,000$103/sqft |
Source:  MARIS #26036726 Report a problem MARIS #26036726 Report a problem | ||
| 9/1/2026 | Price change | $139,000-5.4%$103/sqft |
Source: MARIS #26036726 Report a problem | ||
| 8/27/2026 | Price change | $147,000-0.3%$109/sqft |
Source: MARIS #26036726 Report a problem | ||
| 8/13/2026 | Listed for sale | $147,500$110/sqft |
Source: MARIS #26036726 Report a problem | ||
| 7/3/2026 | Contingent | $147,500$110/sqft |
Source: MARIS #26036726 Report a problem | ||
| 6/11/2026 | Listed for sale | $147,500+213.8%$110/sqft |
Source: MARIS #26036726 Report a problem | ||
| 2/4/2026 | Sold | $47,000-37.3%$35/sqft |
Source: Public Record Report a problem | ||
| 5/26/2022 | Listing removed | -- |
Source: MARIS #21063380 Report a problem | ||
| 12/1/2021 | Pending sale | $75,000$56/sqft |
Source: MARIS #21063380 Report a problem | ||
| 11/10/2021 | Contingent | $75,000$56/sqft |
Source: MARIS #21063380 Report a problem | ||
| 10/12/2021 | Price change | $75,000-6.1%$56/sqft |
Source: MARIS #21063380 Report a problem | ||
| 9/25/2021 | Listed for sale | $79,900+40.2%$59/sqft |
Source: MARIS #21063380 Report a problem | ||
| 3/2/2018 | Sold | $57,000-4.8%$42/sqft |
Source: MARIS #17093946 Report a problem | ||
| 1/22/2018 | Pending sale | $59,900$45/sqft |
Source: RE/MAX Preferred #17093946 Report a problem | ||
| 1/16/2018 | Price change | $59,900-7.7%$45/sqft |
Source: RE/MAX Preferred #17093946 Report a problem | ||
| 12/5/2017 | Price change | $64,900+10%$48/sqft |
Source: RE/MAX Preferred #17093946 Report a problem | ||
| 10/22/2017 | Listed for sale | $59,000+43.9%$44/sqft |
Source: Owner Report a problem | ||
| 2/23/2010 | Sold | $41,000-27.9%$31/sqft |
Source: Public Record Report a problem | ||
| 7/19/2009 | Listing removed | $56,900$42/sqft |
Source: JOHNSTON REALTY #2904447 Report a problem | ||
| 6/20/2009 | Price change | $56,900-18.6%$42/sqft |
Source: JOHNSTON REALTY #2904447 Report a problem | ||
| 4/16/2009 | Listed for sale | $69,900-12.5%$52/sqft |
Source: Listhub #2904447 Report a problem | ||
| 9/26/2008 | Listing removed | $79,900$59/sqft |
Source: Coldwell Banker** #2806052 Report a problem | ||
| 6/28/2008 | Price change | $79,900-11.1%$59/sqft |
Source: Coldwell Banker** #2806052 Report a problem | ||
| 4/25/2008 | Listed for sale | $89,900$67/sqft |
Source: Coldwell Banker** #2806052 Report a problem | ||
Public tax history
| Year | Property taxes | Tax assessment |
|---|---|---|
| 2024 | $2,598 +8.7% | $29,542 +16% |
| 2023 | $2,390 +8.9% | $25,461 +11.1% |
| 2022 | $2,194 +3.8% | $22,921 +8.2% |
| 2021 | $2,113 +2.9% | $21,189 +4.4% |
| 2020 | $2,054 +2.3% | $20,292 +4.7% |
| 2019 | $2,008 +2.3% | $19,381 +2.2% |
| 2018 | $1,963 -0.5% | $18,962 +0.7% |
| 2017 | $1,972 | $18,829 +2.2% |
| 2016 | $1,972 +2.6% | $18,429 -8.3% |
| 2014 | $1,922 +4.5% | $20,101 -1.4% |
| 2013 | $1,839 | $20,388 -3.4% |
| 2012 | -- | $21,102 -2.8% |
| 2011 | -- | $21,710 -1.8% |
| 2010 | -- | $22,106 +74.6% |
| 2009 | -- | $12,658 -45% |
| 2008 | -- | $23,028 +10.8% |
| 2006 | -- | $20,787 +7% |
| 2005 | $1,169 +10.4% | $19,425 +7.2% |
| 2004 | $1,059 | $18,117 +6.5% |
| 2003 | -- | $17,019 +6.3% |
| 2002 | -- | $16,015 +4.8% |
| 2001 | -- | $15,286 +3% |
| 2000 | -- | $14,844 |
Find assessor info on the county website
Monthly payment
Est. payment
Payment breakdown
Explore the cost of this home by adjusting the details. Changes won't be saved.Climate risks
Neighborhood: 62220
Nearby schools
Schools provided by the listing agent
- Elementary: Belleville Dist 118
- Middle: Belleville Dist 118
- High: Belleville High School-West
Source: MARIS. This data may not be complete. We recommend contacting the local school district to confirm school assignments for this home.

Similar homes
- $145,0002 bd1 ba1.2k sqft318 State St, Belleville, IL 62220For Sale

 MLS ID #26056925, Ericka Logan, Keller Williams Marquee. MARIS
 - $139,8502 bd1 ba1k sqft109 N Oak St, Belleville, IL 62220For Sale
 MLS ID #26058465, Sarah Speakes, Coldwell Banker Brown Realtors. MARIS
 - $99,9003 bd1 ba1.5k sqft321 W Cleveland Ave, Belleville, IL 62220For Sale
 MLS ID #26026709, Whitney Wisnasky-Bettorf, Red Door Realty Group Inc. MARIS
 - $130,0002 bd2 ba1.2k sqft30 Apple Tree Ln, Belleville, IL 62221For Sale
 MLS ID #26049900, Ashley Cress, RE/MAX Alliance. MARIS
 - $135,0003 bd1 ba900 sqft1009 Royal Heights Rd, Belleville, IL 62226For SaleMLS ID #26051071, Ericka Logan, Keller Williams Marquee. MARIS
- $139,9002 bd1 ba1.5k sqft1324 Lebanon Ave, Belleville, IL 62221For SaleMLS ID #26038824, Carrie S Stone, Berkshire Hathaway HomeServices Select Properties. MARIS
- $149,9003 bd1 ba1.2k sqft5817 Memory Ln, Belleville, IL 62226For SaleMLS ID #26043682, Vicki Bedwell, eXp Realty. MARIS
- $159,0003 bd1 ba1.4k sqft1912 N 17th St, Belleville, IL 62226For SaleMLS ID #26041586, Brittney Litteken, Homes By Janell. MARIS
- $169,9002 bd1 ba1.7k sqft408 S 15th St, Belleville, IL 62220For SaleMLS ID #26037434, Emily C Westerheide, Coldwell Banker Brown Realtors. MARIS
- $149,9003 bd2 ba1.8k sqft12 Johnson Pl, Belleville, IL 62223For SaleMLS ID #26038666, Vance L Ward, Landmark Realty. MARIS
- $155,0002 bd1 ba1.7k sqft308 Carlyle Ave, Belleville, IL 62221For SaleMLS ID #26040550, Christopher M Kelly, Real Broker LLC. MARIS
- $134,9003 bd1 ba951 sqft118 Hazel Ave, Belleville, IL 62223For SaleMLS ID #26047863, Dana Kent, RE/MAX Alliance. MARIS
- $115,0003 bd1 ba1.1k sqft517 Belvedere Dr, Belleville, IL 62223For SaleMLS ID #26055596, Brandi Jo Zirkelbach, Keller Williams Realty Platinum East. MARIS
- $137,5002 bd2 ba1.6k sqft903 Hampton Ct, Belleville, IL 62223For SaleMLS ID #26054663, Patrice Tucker, Keller Williams Pinnacle. MARIS
- $169,9004 bd2 ba1.1k sqft323 N 37th St, Belleville, IL 62226For SaleMLS ID #26039547, Cathy Dey Cooney, The Hermann London Group, Llc. MARIS
- $78,7002 bd2 ba800 sqft1015 E A St, Belleville, IL 62220For SaleMLS ID #26057432, Tammy R Owens, RE/MAX Alliance. MARIS
- $179,9003 bd1 ba876 sqft1202 Cart Ln, Belleville, IL 62221For SaleMLS ID #26051515, Teresa Campbell, Re/Max Signature Properties. MARIS
- $148,9003 bd1 ba1.3k sqft3731 Shreve Ave, Saint Louis, MO 63115For SaleMLS ID #26063906, Connie M Dunn, Show-Me Realty Associates. MARIS
- $135,0002 bd1 ba864 sqft9123 Summit Dr, Fairview Heights, IL 62208For SaleMLS ID #26037958, Tamara Union, Berkshire Hathaway HomeServices Select Properties. MARIS
- $139,9004 bd1 ba1.6k sqft915 Bates St, Saint Louis, MO 63111For SaleMLS ID #26048783, Mark & Neil Gellman, EXP Realty, LLC. MARIS
