Welcome to this charming 4-bedroom 3-bath brick ranch home that exudes warmth and timeless elegance. As you approach, the classic facade of sturdy brick invites you in, promising both durability and a touch of traditional charm. The single-story design of this ranch home ensures convenience and easy accessibility. Upon entering, youre greeted by a spacious and inviting living area, adorned with neutral tones that create a canvas for your personal style. The well-designed layout seamlessly connects the living room to the kitchen and dining area, fostering a sense of togetherness. The kitchen boasts modern stainless steel appliances, ample counter space, and sleek cabinetry, making it a chefs haven. One of the highlights of this home is the sunroom a tranquil retreat bathed in natural light. Whether you use it as a reading nook, a home office, or a place to enjoy your morning coffee, the sunroom adds a delightful touch to your daily living experience. The four bedrooms are thoughtfully arranged, providing privacy and comfort for all occupants. Each room is a blank canvas awaiting your personal touch, with plenty of space for both rest and relaxation. The master suite is a sanctuary, complete with an en-suite bathroom for added convenience. The master bath is quite spacious and includes a corner jetted tub, separate shower and double vanity. Here you also have access to a private rear deck. Step outside, and youll discover a beautiful, large fenced backyard that beckons for outdoor gatherings and playtime. The fence not only offers privacy but also ensures a secure space for children and pets to roam freely. Imagine hosting barbecues, gardening, or simply unwinding in this serene outdoor oasis. This 4-bedroom 3-bath brick ranch home is a perfect setting for creating lasting memories!!
Closed
$406,500
330 Quailwood Dr, Athens, GA 30606
4beds
2,283sqft
Single Family Residence
Built in 1968
2.02 Acres Lot
$441,200 Zestimate®
$178/sqft
$2,825 Estimated rent
Home value
$441,200
$419,000 - $468,000
$2,825/mo
Zestimate® history
Owner options
List your home for rent
$2,825/mo
Rent Zestimate®
Find your next renter with Zillow Rental Manager. Plus, with online applications, you can quickly screen prospective tenants – for free.
$2,825/mo
Rent Zestimate®
Refinance and save
$2,630/mo
Est. payment
Refinancing to a lower rate could help reduce your monthly payments and save thousands over the life of the loan.
$2,630/mo
Est. payment
Explore your selling options
Work with a Zillow partner agent
Leverage their expertise and Zillow's premium Showcase listings to get your home seen by more buyers.
Get startedList with your own agent
Get your home in front of millions of buyers by listing it on Zillow.
Learn how to do itSell it yourself
Take full control of how buyers see your home on Zillow by listing For Sale by Owner (FSBO).
List your homeWhat's special
Modern stainless steel appliancesSturdy brickSleek cabinetryReading nookClassic facadeSeparate showerCorner jetted tub
Zillow last checked:
Listing updated:
Listed by:
Ashleigh Baker 706-207-0691,
Coldwell Banker Upchurch Realty,
Judy McDonald 706-207-9083,
Coldwell Banker Upchurch Realty
Bought with:
Blair Brown, 392437
Coldwell Banker Upchurch Realty
Source: GAMLS,MLS#: 10221804
Facts & features
Interior
Bedrooms & bathrooms
- Bedrooms: 4
- Bathrooms: 3
- Full bathrooms: 3
- Main level bathrooms: 3
- Main level bedrooms: 4
Rooms
- Room types: Foyer, Laundry, Den, Family Room, Sun Room
Dining room
- Features: Separate Room
Kitchen
- Features: Breakfast Room, Solid Surface Counters
Heating
- Natural Gas, Central
Cooling
- Central Air
Appliances
- Included: Dishwasher, Microwave, Oven/Range (Combo), Refrigerator
- Laundry: Other
Features
- Bookcases, Double Vanity, Separate Shower, Tile Bath, Master On Main Level
- Flooring: Hardwood, Tile, Vinyl
- Basement: Crawl Space
- Attic: Pull Down Stairs
- Number of fireplaces: 1
- Fireplace features: Gas Log
Interior area
- Total structure area: 2,283
- Total interior livable area: 2,283 sqft
- Finished area above ground: 2,283
- Finished area below ground: 0
Property
Parking
- Total spaces: 2
- Parking features: Attached, Garage Door Opener, Garage
- Has attached garage: Yes
Features
- Levels: One
- Stories: 1
- Patio & porch: Deck, Patio, Porch
- Has spa: Yes
- Spa features: Bath
- Fencing: Fenced
Lot
- Size: 2.02 Acres
- Features: Level, Sloped
Details
- Additional structures: Shed(s)
- Parcel number: 064B3 A001
Construction
Type & style
- Home type: SingleFamily
- Architectural style: Ranch
- Property subtype: Single Family Residence
Materials
- Wood Siding, Brick
- Roof: Composition
Condition
- Resale
- New construction: No
- Year built: 1968
Utilities & green energy
- Sewer: Public Sewer
- Water: Public
- Utilities for property: Sewer Connected, Electricity Available, Natural Gas Available
Community & HOA
Community
- Features: None
- Security: Security System
- Subdivision: Westfort
HOA
- Has HOA: No
- Services included: None
Location
- Region: Athens
Financial & listing details
- Price per square foot: $178/sqft
- Tax assessed value: $369,149
- Annual tax amount: $1,268
- Date on market: 11/3/2023
- Cumulative days on market: 2 days
- Listing agreement: Exclusive Right To Sell
- Electric utility on property: Yes
Price history
| Date | Event | Price |
|---|---|---|
| 12/15/2023 | Sold | $406,500+7%$178/sqft |
Source:  GAMLS #10221804 Report a problem GAMLS #10221804 Report a problem | ||
| 11/7/2023 | Pending sale | $379,900$166/sqft |
Source: Hive MLS #1012002 Report a problem | ||
| 11/3/2023 | Listed for sale | $379,900$166/sqft |
Source: Hive MLS #1012002 Report a problem | ||
Public tax history
| Year | Property taxes | Tax assessment |
|---|---|---|
| 2025 | $3,694 -19.3% | $147,660 -9.1% |
| 2024 | $4,575 +149.9% | $162,384 +49.8% |
| 2023 | $1,831 -3% | $108,404 +15.8% |
| 2022 | $1,888 +7.3% | $93,588 +21.8% |
| 2021 | $1,759 +1.5% | $76,842 +4.2% |
| 2020 | $1,732 +1.9% | $73,722 +3.3% |
| 2019 | $1,699 +1.9% | $71,350 +3.4% |
| 2018 | $1,667 0% | $69,034 +8.8% |
| 2017 | $1,667 | $63,434 +7.9% |
| 2016 | -- | $58,784 +2.7% |
| 2015 | $1,524 +1.4% | $57,231 -0.4% |
| 2014 | $1,502 | $57,458 |
| 2013 | -- | -- |
| 2012 | -- | -- |
| 2011 | -- | -- |
| 2010 | -- | -- |
| 2009 | -- | -- |
| 2008 | -- | -- |
| 2007 | -- | -- |
| 2006 | -- | -- |
| 2005 | -- | -- |
| 2004 | -- | -- |
| 2003 | -- | -- |
| 2002 | -- | -- |
| 2001 | -- | -- |
Find assessor info on the county website
Neighborhood: 30606
Nearby homes
- $375,7004 bd3 ba2.1k sqft320 Quailwood Dr, Athens, GA 30606Off Market
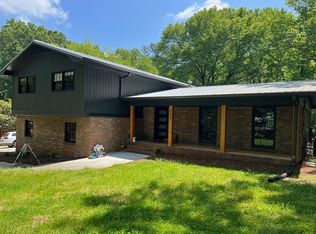
- $308,200-- bd-- ba-- sqftQuailwood Dr, Athens, GA 30606Off Market
- $1-- bd-- ba-- sqft338 Quailwood Dr, Athens, GA 30606Off Market
- $492,5004 bd4 ba2.6k sqft310 Quailwood Dr, Athens, GA 30606Off Market

- $39,0000.79 acres225 Pointers Ridge Dr, Athens, GA 30606Sold
- $398,2003 bd2 ba1.6k sqft215 Pointers Ridge Dr, Athens, GA 30606Off Market
- $301,4003 bd2 ba1.1k sqft240 Pointers Ridge Dr, Athens, GA 30606Off Market
- $372,800-- bd2 ba3.1k sqft325 Quailwood Dr, Athens, GA 30606Off Market
Nearby schools
GreatSchools rating
- 6/10Whitehead Road Elementary SchoolGrades: PK-5Distance: 0.6 mi
- 7/10Burney-Harris-Lyons Middle SchoolGrades: 6-8Distance: 1.8 mi
- 5/10Clarke Central High SchoolGrades: 9-12Distance: 3.7 mi
Schools provided by the listing agent
- Elementary: Whitehead Road
- Middle: Burney Harris Lyons
- High: Clarke Central
Source: GAMLS. This data may not be complete. We recommend contacting the local school district to confirm school assignments for this home.
Sell for more on Zillow
Get a Zillow Showcase℠ listing at no additional cost and you could sell for .
$441,200
2% more
+$8,824
With Zillow Showcase(estimated)
$450,024
Sell for more on Zillow
Get a Zillow Showcase℠ listing at no additional cost and you could sell for .
$441,200
2% more
+$8,824
With Zillow Showcase(estimated)
$450,024
- Georgia
- Clarke County
- Athens
- 30606
- 330 Quailwood Dr
