Centrally located in a vibrant neighborhood close to so many essential parts of SLO, this mid-century modern masterpiece is infused with artistic touches that set it apart and give it the “wow” factor. The U-shaped floor plan creates a private retreat, with each space thoughtfully designed to inspire creativity and relaxation. This eclectic and special home has only had 2 owners and was originally and painstakingly built over 30 years with much attention to detail and style. The current owners have enhanced all of the best parts and upgraded it to modern times with owned solar panels and new windows. The layout and upgrades help to bring in light and the multiple entrances to the enchanting backyard makes for true indoor-outdoor living. Step inside to discover a spacious kitchen-dining area, including a built-in banquette, custom cabinets and views of beautiful Cerro San Luis mountain. The wall of windows in the breakfast nook creates a welcoming and stylish atmosphere for both everyday living and entertaining. The primary bedroom is a true sanctuary, with a luxurious dressing room/closet and a wall of windows facing the backyard deck. Two additional bedrooms and bathrooms provide plenty of versatile space with hopper windows and built in closets. Even the hallways in this mid-century stunner have artistic flair.The large open family room boasts a sloped ceiling and exposed beams. A lava rock wall houses a new gas fireplace insert that warms the room. There is a large sliding glass door and floor to ceiling windows that unifies the indoor and outdoor space.Outside, the backyard is a work of art in itself, with a spacious deck, fireplace and artistic drought resistant landscaping, and breathtaking views of the surrounding mountains. The back of the property is flanked with art studios with glass doors and skylights inviting you to be creative.
Sold for $1,418,000
Street View
Listed by: The Avenue Central Coast Realty, Inc. • Amy Daane • Contact: 805-548-2670
Bought with: Christie's International Real Estate Sereno
$1,418,000
330 Ramona Dr, San Luis Obispo, CA 93405
3beds
1,661sqft
Single Family Residence
Built in 1952
6,636 Square Feet Lot
$1,534,500 Zestimate®
$854/sqft
$6,611 Estimated rent
Home value
$1,534,500
$1.43M - $1.66M
$6,611/mo
Zestimate® history
Owner options
List your home for rent
$6,611/mo
Rent Zestimate®
Find your next renter with Zillow Rental Manager. Plus, with online applications, you can quickly screen prospective tenants – for free.
$6,611/mo
Rent Zestimate®
Refinance and save
$8,927/mo
Est. payment
Refinancing to a lower rate could help reduce your monthly payments and save thousands over the life of the loan.
$8,927/mo
Est. payment
Explore your selling options
Work with a Zillow partner agent
Leverage their expertise and Zillow's premium Showcase listings to get your home seen by more buyers.
Get startedList with your own agent
Get your home in front of millions of buyers by listing it on Zillow.
Learn how to do itSell it yourself
Take full control of how buyers see your home on Zillow by listing For Sale by Owner (FSBO).
List your homeWhat's special
New gas fireplace insertBackyard deckPrivate retreatArt studiosFloor to ceiling windowsHome officeNew windows
Zillow last checked:
Listing updated:
Listed by:
Amy Daane DRE #01902657 805-234-0621,
The Avenue Central Coast Realty, Inc.
Bought with:
Lindsey Harn, DRE #01868098
Christie's International Real Estate Sereno
Source: CRMLS,MLS#: SC24044942 Originating MLS: California Regional MLS
Originating MLS: California Regional MLSFacts & features
Interior
Bedrooms & bathrooms
- Bedrooms: 3
- Bathrooms: 5
- Full bathrooms: 1
- 3/4 bathrooms: 2
- 1/2 bathrooms: 1
- 1/4 bathrooms: 1
- Main level bathrooms: 2
- Main level bedrooms: 3
Rooms
- Room types: Art Studio, Bedroom, Family Room, Guest Quarters, Kitchen, Laundry, Primary Bedroom, Other, Workshop, Dining Room
Primary bedroom
- Features: Main Level Primary
Bedroom
- Features: Bedroom on Main Level
Bathroom
- Features: Bathtub, Dual Sinks, Low Flow Plumbing Fixtures, Separate Shower, Tile Counters
Kitchen
- Features: Built-in Trash/Recycling, Granite Counters
Other
- Features: Walk-In Closet(s)
Heating
- Central
Cooling
- Wall/Window Unit(s)
Appliances
- Included: Dishwasher, Electric Cooktop, Electric Oven, Refrigerator, Range Hood, Water To Refrigerator, Water Heater, Dryer, Washer
- Laundry: Electric Dryer Hookup, Inside, Laundry Room
Features
- Beamed Ceilings, Built-in Features, Separate/Formal Dining Room, Eat-in Kitchen, In-Law Floorplan, Open Floorplan, Storage, Bedroom on Main Level, Dressing Area, Main Level Primary, Walk-In Closet(s), Workshop
- Flooring: Laminate
- Doors: Sliding Doors
- Windows: Double Pane Windows, Skylight(s)
- Has fireplace: Yes
- Fireplace features: Family Room, Gas, Raised Hearth
- Common walls with other units/homes: No Common Walls
Interior area
- Total interior livable area: 1,661 sqft
Property
Parking
- Total spaces: 1
- Parking features: Driveway Level, Garage Faces Front, Garage
- Attached garage spaces: 1
Features
- Levels: Two
- Stories: 2
- Entry location: 1
- Patio & porch: Deck, Front Porch, Patio
- Pool features: None
- Spa features: None
- Fencing: Wood
- Has view: Yes
- View description: Hills, Mountain(s)
Lot
- Size: 6,636 Square Feet
- Features: Back Yard, Drip Irrigation/Bubblers, Front Yard, Garden, Landscaped, Level, Near Public Transit, Street Level, Yard
Details
- Parcel number: 052141013
- Zoning: R1
- Special conditions: Standard
Construction
Type & style
- Home type: SingleFamily
- Architectural style: Mid-Century Modern,Patio Home
- Property subtype: Single Family Residence
Materials
- Foundation: Raised
- Roof: Composition,Shingle
Condition
- Additions/Alterations,Updated/Remodeled
- New construction: No
- Year built: 1952
Utilities & green energy
- Electric: Photovoltaics Seller Owned
- Sewer: Public Sewer
- Water: Public
- Utilities for property: Cable Connected, Electricity Connected, Natural Gas Connected, Phone Available, Sewer Connected, Water Connected
Community & HOA
Community
- Features: Biking, Curbs, Gutter(s), Hiking, Storm Drain(s), Sidewalks
- Security: Carbon Monoxide Detector(s), Smoke Detector(s)
- Subdivision: San Luis Obispo(380)
Location
- Region: San Luis Obispo
Financial & listing details
- Price per square foot: $854/sqft
- Tax assessed value: $1,475,287
- Date on market: 3/11/2024
- Cumulative days on market: 8 days
- Listing terms: Cash to New Loan
Price history
| Date | Event | Price |
|---|---|---|
| 4/18/2024 | Sold | $1,418,000+1.4%$854/sqft |
Source:  CRMLS #SC24044942 Report a problem CRMLS #SC24044942 Report a problem | ||
| 3/20/2024 | Pending sale | $1,398,000$842/sqft |
Source: CRMLS #SC24044942 Report a problem | ||
| 3/20/2024 | Contingent | $1,398,000$842/sqft |
Source: CRMLS #SC24044942 Report a problem | ||
| 3/11/2024 | Listed for sale | $1,398,000+115.1%$842/sqft |
Source: CRMLS #SC24044942 Report a problem | ||
| 3/17/2006 | Sold | $650,000$391/sqft |
Source: Public Record Report a problem | ||
Public tax history
| Year | Property taxes | Tax assessment |
|---|---|---|
| 2026 | -- | $1,475,287 +2% |
| 2025 | $15,865 +66.2% | $1,446,360 +66.1% |
| 2024 | $9,547 +1.9% | $870,844 +2% |
| 2023 | $9,373 +6.7% | $853,770 +2% |
| 2022 | $8,784 +1.6% | $837,031 +2% |
| 2021 | $8,643 +10.1% | $820,619 +10% |
| 2020 | $7,850 -0.9% | $746,000 |
| 2019 | $7,924 +6.6% | $746,000 +6.6% |
| 2018 | $7,431 +4.1% | $700,000 +4% |
| 2017 | $7,141 +8.6% | $673,000 +8.5% |
| 2016 | $6,573 | $620,000 +1.8% |
| 2015 | $6,573 +18% | $609,000 +8.4% |
| 2014 | $5,572 | $562,000 +19.6% |
| 2012 | -- | $470,000 -1.5% |
| 2011 | -- | $477,000 -14.1% |
| 2010 | -- | $555,000 -2.3% |
| 2009 | -- | $568,000 -3.7% |
| 2008 | -- | $590,000 -11% |
| 2007 | -- | $663,000 +1353.5% |
| 2006 | -- | $45,615 +2% |
| 2005 | -- | $44,721 +2% |
| 2004 | -- | $43,845 +1.9% |
| 2003 | -- | $43,043 +2% |
| 2002 | -- | $42,200 +2% |
| 2001 | -- | $41,373 |
Find assessor info on the county website
Neighborhood: 93405
Nearby homes
- $871,3002 bd1 ba1.1k sqft320 Ramona Dr, San Luis Obispo, CA 93405Off Market
- $---- bd-- ba-- sqft352 Ramona Dr, San Luis Obispo, CA 93405Off Market
- $1,003,8004 bd2 ba1k sqft321 Ramona Dr, San Luis Obispo, CA 93405Off Market
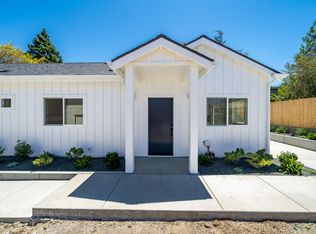
- $963,3002 bd1 ba950 sqft356 Ramona Dr, San Luis Obispo, CA 93405Off Market
- $1,157,4004 bd2 ba1.5k sqft316 Ramona Dr, San Luis Obispo, CA 93405Off Market
- $793,7002 bd1 ba847 sqft31 Rafael Way, San Luis Obispo, CA 93405Off Market
- $1,021,9002 bd2 ba1.3k sqft360 Ramona Dr, San Luis Obispo, CA 93405Off Market
- $885,8003 bd1 ba878 sqft300 Ramona Dr, San Luis Obispo, CA 93405Off Market
Nearby schools
GreatSchools rating
- 9/10Bishop's Peak Elementary SchoolGrades: K-6Distance: 0.5 mi
- 9/10Laguna Middle SchoolGrades: 7-8Distance: 2.3 mi
- 10/10San Luis Obispo High SchoolGrades: 9-12Distance: 1.8 mi


Get pre-qualified for a loan
At Zillow Home Loans, we can pre-qualify you in as little as 5 minutes with no impact to your credit score.An equal housing lender. NMLS #10287.
Sell for more on Zillow
Get a Zillow Showcase℠ listing at no additional cost and you could sell for .
$1,534,500
2% more
+$30,690
With Zillow Showcase(estimated)
$1,565,190
- California
- San Luis Obispo County
- San Luis Obispo
- 93405
- 330 Ramona Dr
Nearby cities
Nearby zip codes
Other San Luis Obispo Topics
