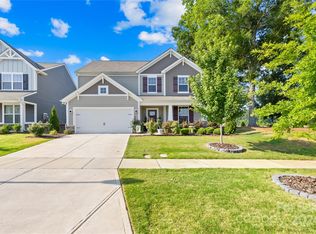
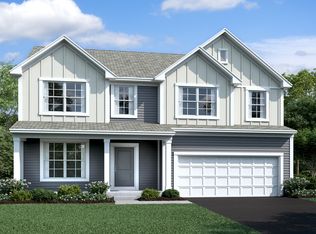
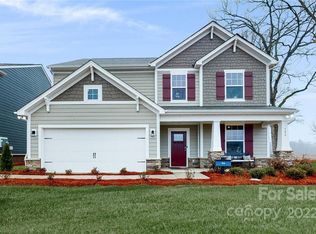
Welcome to the Draper model in Kellerton Place. Shades of blue on the siding, shutters, and front door paired with the brick detail on the exterior of this home catch your eye. With 5 bedrooms, 3 full bathrooms, and 2,634 sq. ft., this floorplan has all the space you need and more. There is hardsurface flooring on the lower level, beginning in the foyer and continuing throughout the hallway, family room, kitchen, and garage entry. As you enter the foyer, you'll notice a bedroom with its own bathroom at the front of the home. This cozy room would make a perfect guest suite for those out-of-town visitors! Picture yourself hosting friends in the gorgeous kitchen, which offers a clean look with stainless steel appliances, granite countertops, tons of cabinet space, and a white tile backsplash. The breakfast area with a dining table leads you to the spacious family room situated at the back of the home. There is a 35" fireplace so you can be comfortable and warm while watching your favorite shows from the couch. The owner's bedroom is beautiful and inviting, with a tray ceiling and enough space for you to set up a reading nook in the corner with a comfy chair. Keep exploring the owner's suite to find a bathroom that has a shower with tiled walls and a dual vanity. You'll also notice a large walk-in closet. The second level is completed by 3 more bedrooms, another full bathroom, the laundry room, and a nice-sized loft space.Relax out back on the patio with...
This property is not currently displayed as for sale or rent on Zillow. This may be different from what's on other websites or public sources.