Welcome to this versatile and beautifully updated 4-bedroom, 3-bath home offering comfort, convenience, and space to enjoy both inside and out. The main level features a remodeled kitchen by Granite Transformations, complete with a Whirlpool double oven range and microwave, a 2025 Frigidaire refrigerator, and a 2023 Bosch dishwasher. A convenient counter bar and an extra-large pantry with charming barn doors provide excellent storage and functionality. The home offers three full bathrooms—two with walk-in showers and one with a tub—featuring updated finishes like marble and luxury vinyl plank flooring. The spacious utility room includes washer/dryer, gas water heater (2021), water softener (2005), and ample cabinetry for organization. Enjoy year-round comfort with a Bryant HVAC and heat pump system (2022), and energy efficiency with Champion windows (2006). The roof was replaced in 2010, and a Briggs & Stratton whole-home generator (2019) with remaining warranty adds peace of mind.
Summer fun awaits with a 30-ft above-ground pool featuring a new pump (2023), new liner (2022), and a solar blanket (2025). Entertain guests on the back deck under the Sunsetter awning or relax on the paver patio. The inviting front porch is updated with new cedar pillars, shutters, and a Larson entry door—perfect for quiet mornings or evening chats. This flexible floor plan includes four bedrooms—two on the main level and two upstairs—ideal for family, guests, a home office, or hobby space. Additional highlights include a spacious garage with water spigot, floor drain, many electrical outlets and a 12x14 shed for all your storage needs.
Set on a beautifully maintained one-acre lot, this move-in-ready home is waiting to welcome you. Don’t miss this opportunity!
Sold for $396,000
$396,000
330 Rebecca Dr, West Alexandria, OH 45381
4beds
2,300sqft
Single Family Residence
Built in 1988
1.02 Acres Lot
$407,900 Zestimate®
$172/sqft
$2,570 Estimated rent
Home value
$407,900
Estimated sales range
Not available
$2,570/mo
Zestimate® history
Owner options
List your home for rent
$2,570/mo
Rent Zestimate®
Find your next renter with Zillow Rental Manager. Plus, with online applications, you can quickly screen prospective tenants – for free.
$2,570/mo
Rent Zestimate®
Refinance and save
$2,497/mo
Est. payment
Refinancing to a lower rate could help reduce your monthly payments and save thousands over the life of the loan.
$2,497/mo
Est. payment
Explore your selling options
Work with a Zillow partner agent
Leverage their expertise and Zillow's premium Showcase listings to get your home seen by more buyers.
Get startedList with your own agent
Get your home in front of millions of buyers by listing it on Zillow.
Learn how to do itSell it yourself
Take full control of how buyers see your home on Zillow by listing For Sale by Owner (FSBO).
List your homeWhat's special
New linerFlexible floor planBack deckSolar blanketWalk-in showersSpacious garageRemodeled kitchen
Zillow last checked:
Listing updated:
Listed by:
Marilyn A Haber (937)456-9992,
Country Mile REALTORS
Bought with:
Anthony L Pope, 0000446623
Country Mile REALTORS
Source: DABR MLS,MLS#: 939677 Originating MLS: Dayton Area Board of REALTORS
Originating MLS: Dayton Area Board of REALTORSFacts & features
Interior
Bedrooms & bathrooms
- Bedrooms: 4
- Bathrooms: 3
- Full bathrooms: 3
- Main level bathrooms: 2
Primary bedroom
- Level: Main
- Dimensions: 15 x 14
Bedroom
- Level: Main
- Dimensions: 12 x 12
Bedroom
- Level: Second
- Dimensions: 15 x 15
Bedroom
- Level: Second
- Dimensions: 15 x 15
Dining room
- Level: Main
- Dimensions: 11 x 15
Kitchen
- Level: Main
- Dimensions: 15 x 10
Living room
- Level: Main
- Dimensions: 21 x 15
Heating
- Forced Air, Heat Pump, Propane
Cooling
- Central Air
Appliances
- Included: Dryer, Dishwasher, Disposal, Microwave, Range, Refrigerator, Water Softener, Washer, Gas Water Heater
Features
- Ceiling Fan(s), Granite Counters, High Speed Internet, Pantry, Remodeled
- Windows: Double Hung, Insulated Windows, Vinyl
Interior area
- Total structure area: 2,300
- Total interior livable area: 2,300 sqft
Property
Parking
- Total spaces: 2
- Parking features: Attached, Garage, Two Car Garage, Garage Door Opener, Storage
- Attached garage spaces: 2
Features
- Levels: One and One Half,One
- Stories: 1
- Patio & porch: Deck, Patio, Porch
- Exterior features: Deck, Pool, Porch, Patio, Storage
- Pool features: Above Ground
Lot
- Size: 1.02 Acres
- Dimensions: 44,431
Details
- Additional structures: Shed(s)
- Parcel number: H25530510200011000
- Zoning: Residential
- Zoning description: Residential
Construction
Type & style
- Home type: SingleFamily
- Architectural style: Ranch
- Property subtype: Single Family Residence
Materials
- Brick, Frame
- Foundation: Slab
Condition
- Year built: 1988
Utilities & green energy
- Sewer: Septic Tank
- Water: Public
- Utilities for property: Septic Available, Water Available
Community & HOA
Community
- Security: Smoke Detector(s), Surveillance System
- Subdivision: Stone Ridge
HOA
- Has HOA: No
Location
- Region: West Alexandria
Financial & listing details
- Price per square foot: $172/sqft
- Tax assessed value: $225,000
- Annual tax amount: $2,719
- Date on market: 7/23/2025
- Listing terms: Conventional,FHA,VA Loan
Price history
| Date | Event | Price |
|---|---|---|
| 10/1/2025 | Sold | $396,000-0.8%$172/sqft |
Source:  DABR MLS #939677 Report a problem DABR MLS #939677 Report a problem | ||
| 8/25/2025 | Pending sale | $399,000$173/sqft |
Source: DABR MLS #939677 Report a problem | ||
| 7/24/2025 | Listed for sale | $399,000+104.6%$173/sqft |
Source: DABR MLS #939677 Report a problem | ||
| 2/10/2021 | Listing removed | -- |
Source: Owner Report a problem | ||
| 2/21/2016 | Listing removed | $195,000$85/sqft |
Source: Owner Report a problem | ||
| 9/21/2015 | Listed for sale | $195,000+52.9%$85/sqft |
Source: Owner Report a problem | ||
| 5/22/1996 | Sold | $127,500$55/sqft |
Source: Public Record Report a problem | ||
Public tax history
| Year | Property taxes | Tax assessment |
|---|---|---|
| 2024 | $2,719 -1% | $78,750 |
| 2023 | $2,746 +16.5% | $78,750 +21.7% |
| 2022 | $2,356 -4.1% | $64,720 |
| 2021 | $2,456 +4.6% | $64,720 |
| 2020 | $2,347 +6.3% | $64,720 +13.4% |
| 2019 | $2,207 -3.4% | $57,090 |
| 2018 | $2,285 +0.3% | $57,090 |
| 2017 | $2,278 +25.9% | $57,090 +14.5% |
| 2016 | $1,809 +1.2% | $49,880 |
| 2014 | $1,788 -7.8% | $49,880 +0% |
| 2013 | $1,940 | $49,875 0% |
| 2011 | -- | $49,880 -14.9% |
| 2010 | -- | $58,600 +0.1% |
| 2009 | $2,045 | $58,560 |
| 2008 | $2,045 | $58,560 +3.5% |
| 2007 | -- | $56,600 +12.2% |
| 2004 | -- | $50,440 |
| 2003 | -- | $50,440 +12.2% |
| 2001 | -- | $44,940 |
| 2000 | -- | $44,940 |
Find assessor info on the county website
Neighborhood: 45381
Nearby homes
- $254,9004 bd2 ba1.6k sqft366 Rebecca Dr, West Alexandria, OH 45381Sold
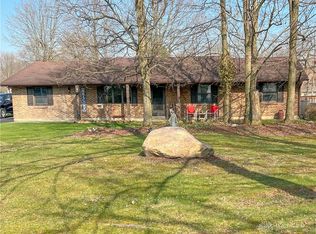
- $319,9003 bd2 ba1.7k sqft290 Rebecca Dr, West Alexandria, OH 45381Off Market
- $365,0004 bd2 ba1.9k sqft347 Vanessa Dr, West Alexandria, OH 45381Off Market
- $458,1004 bd3 ba2.7k sqft325 Rebecca Dr, West Alexandria, OH 45381Off Market
- $342,5003 bd2 ba1.6k sqft307 Vanessa Dr, West Alexandria, OH 45381Off Market
- $153,900-- bd-- ba-- sqft325 Rebecca Dr, West Alexandria, OH 45381Off Market
- $437,7003 bd3 ba1.6k sqft387 Vanessa Dr, West Alexandria, OH 45381Off Market
- $312,5004 bd2 ba1.6k sqft250 Rebecca Dr, West Alexandria, OH 45381Off Market
Nearby schools
GreatSchools rating
- 6/10Twin Valley South Elementary SchoolGrades: PK-6Distance: 1.9 mi
- 4/10Twin Valley South Middle SchoolGrades: 7-8Distance: 1.9 mi
- 6/10Twin Valley South High SchoolGrades: 9-12Distance: 1.9 mi
Schools provided by the listing agent
- District: Twin Valley
Source: DABR MLS. This data may not be complete. We recommend contacting the local school district to confirm school assignments for this home.


Get pre-qualified for a loan
At Zillow Home Loans, we can pre-qualify you in as little as 5 minutes with no impact to your credit score.An equal housing lender. NMLS #10287.
- Ohio
- Preble County
- West Alexandria
- 45381
- 330 Rebecca Dr
Nearby cities
Nearby zip codes
Other West Alexandria Topics
