FOR ONE WEEK ONLY! Huge price reduction. Spectacular Old World Tuscan-Inspired Estate in Redlands Mesa Golf Course Community. Enjoy unobstructed 360-degree views from the expansive east-facing patio, veranda, and upstairs bonus room—perfect for entertaining. A grand double-door entry welcomes you into a stunning interior featuring knotty alder hardwood floors, travertine tile, faux-textured walls, and designer carpeting. The chef’s kitchen includes professional-grade appliances, a 42” built-in refrigerator, granite slab countertops, knotty alder cabinetry, a butler’s pantry, built-in desk, breakfast nook, and direct patio access for seamless indoor-outdoor living. Vaulted ceilings with rustic beams enhance the living room, creating a warm chalet feel, complemented by three designer fireplaces and a striking entry chandelier. An elevator adds convenience and accessibility to this thoughtfully designed home. Enjoy over 2,500 sq ft of east-facing outdoor living space complete with a private saltwater pool, outdoor kitchen, and fire pit for true resort-style living. Easy to see—schedule your private showing today.
Pending
$1,450,000
330 Red Ridge Ct, Grand Junction, CO 81507
3beds
5baths
5,165sqft
Single Family Residence
Built in 2004
0.41 Acres Lot
$1,437,500 Zestimate®
$281/sqft
$42/mo HOA
What's special
Direct patio accessExpansive east-facing patioFire pitGrand double-door entryPrivate saltwater poolWarm chalet feelThree designer fireplaces
- 25 days
- 752
- 41
Zillow last checked:
Listing updated:
Listed by:
THE GRAND JUNCTION GROUP - DIANNE DINNEL 970-208-4819,
KELLER WILLIAMS COLORADO WEST REALTY
Source: GJARA,MLS#: 20264139
Facts & features
Interior
Bedrooms & bathrooms
- Bedrooms: 3
- Bathrooms: 5
Rooms
- Room types: Media Room
Primary bedroom
- Level: Main
- Dimensions: 17x20
Bedroom 2
- Level: Lower
- Dimensions: 13x17
Bedroom 3
- Level: Lower
- Dimensions: 10x17
Dining room
- Level: Main
- Dimensions: 16x18
Family room
- Level: Upper
- Dimensions: 20x21
Kitchen
- Level: Main
- Dimensions: 14x24
Laundry
- Level: Lower
- Dimensions: 5x8
Living room
- Level: Main
- Dimensions: 19x25
Other
- Level: Main
- Dimensions: 9x7
Heating
- Forced Air, Radiant Floor
Cooling
- Central Air
Appliances
- Included: Refrigerator
- Laundry: Laundry Room
Features
- Wet Bar, Ceiling Fan(s), Separate/Formal Dining Room, Granite Counters, Garden Tub/Roman Tub, Main Level Primary, Walk-In Closet(s), Walk-In Shower, Window Treatments, Programmable Thermostat
- Flooring: Carpet, Hardwood, Tile
- Windows: Window Coverings
- Basement: Full
- Has fireplace: Yes
- Fireplace features: Electric, Gas Log
Interior area
- Total structure area: 5,165
- Total interior livable area: 5,165 sqft
Video & virtual tour
Property
Parking
- Total spaces: 4
- Parking features: Attached, Garage, Garage Door Opener
- Attached garage spaces: 4
Accessibility
- Accessibility features: None, Low Threshold Shower
Features
- Levels: Multi/Split
- Patio & porch: Covered, Deck, Open, Patio
- Exterior features: Sprinkler/Irrigation, Pool
- Has private pool: Yes
- Pool features: In Ground
- Fencing: None,Privacy
Lot
- Size: 0.41 Acres
- Dimensions: 188 x 188 x 148 x 20
- Features: Greenbelt, Landscaped, Mature Trees, Xeriscape
Details
- Parcel number: 294520349018
- Zoning description: Res.
Construction
Type & style
- Home type: SingleFamily
- Architectural style: Tri-Level
- Property subtype: Single Family Residence
Materials
- Stone, Stucco, Wood Frame
- Roof: Tile
Condition
- Year built: 2004
Utilities & green energy
- Sewer: Connected
- Water: Public
Green energy
- Water conservation: Efficient Hot Water Distribution, Low-Flow Fixtures, Water-Smart Landscaping
Community & HOA
Community
- Security: Security System
- Subdivision: Redlands Mesa
HOA
- Has HOA: Yes
- Services included: Common Area Maintenance, Snow Removal, Sprinkler
- HOA fee: $500 annually
Location
- Region: Grand Junction
- Elevation: 4600
Financial & listing details
- Price per square foot: $281/sqft
- Tax assessed value: $2,160,210
- Annual tax amount: $7,593
- Date on market: 8/18/2026
Estimated market value
$1,437,500
$1.37M - $1.51M
Not available
Price history
| Date | Event | Price |
|---|---|---|
| 8/25/2026 | Pending sale | $1,450,000$281/sqft |
Source: GJARA #20264139 Report a problem | ||
| 8/18/2026 | Listed for sale | $1,450,000+1833.3%$281/sqft |
Source: GJARA #20264139 Report a problem | ||
| 10/7/2011 | Sold | $75,000-94.2%$15/sqft |
Source: Public Record Report a problem | ||
| 8/13/2007 | Sold | $1,300,000+584.2%$252/sqft |
Source: Public Record Report a problem | ||
| 8/1/2003 | Sold | $190,000$37/sqft |
Source: Public Record Report a problem | ||
Public tax history
| Year | Property taxes | Tax assessment |
|---|---|---|
| 2025 | $7,593 +0.5% | $152,300 +27.1% |
| 2024 | $7,555 +46.4% | $119,870 -3.6% |
| 2023 | $5,159 -0.5% | $124,340 +54.4% |
| 2022 | $5,184 +12.7% | $80,520 -2.8% |
| 2021 | $4,599 | $82,840 +9.1% |
| 2020 | $4,599 +8.1% | $75,940 -0.7% |
| 2019 | $4,256 | $76,470 +11.6% |
| 2018 | $4,256 | $68,530 |
| 2017 | -- | $68,530 |
Find assessor info on the county website
Monthly payment
Est. payment
Payment breakdown
Explore the cost of this home by adjusting the details. Changes won't be saved.Climate risks
Neighborhood: 81507
Nearby schools
Schools provided by the listing agent
- Elementary: Scenic
- Middle: Redlands
- High: Fruita Monument
Source: GJARA. This data may not be complete. We recommend contacting the local school district to confirm school assignments for this home.
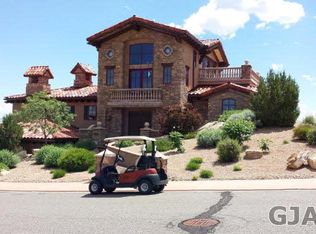
- $1,104,7103 bd4 ba5.1k sqft330 Red Ridge Ct, Grand junction, CO 81507Off Market
- $90,000-- bd-- ba-- sqft335 Red Ridge Ct, Grand Junction, CO 81507Off Market
- $90,000-- bd-- ba-- sqft326 Red Ridge Ct, Grand Junction, CO 81507Off Market
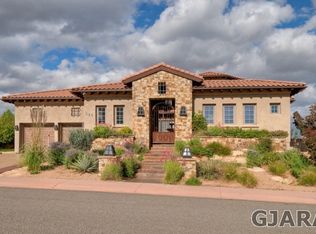
- $2,239,7005 bd6 ba5.5k sqft329 Red Ridge Ct, Grand Junction, CO 81507Off Market
Similar homes
- $1,449,0003 bd4 ba4.7k sqft2022 Eagle Ct, Grand Junction, CO 81507For Sale
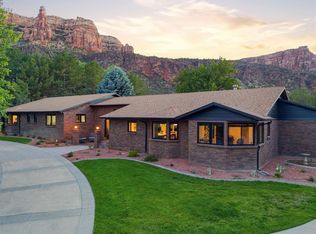 MLS ID #20261438, KEENAN COIT, COLDWELL BANKER DISTINCTIVE PROPERTIES. GJARA
 - $1,400,0003 bd4 ba2.7k sqft2209 Avon Dr, Grand Junction, CO 81507For Sale
 MLS ID #194512, Robert B. Quintero, RONIN Real Estate Professionals ERA Powered. AGSMLS
 - $1,650,0005 bd5 ba4.8k sqft440 High Pointe Cir, Grand Junction, CO 81507For Sale
 MLS ID #20264601, REECE STANLEY, THE CHRISTI REECE GROUP. GJARA
 - $1,375,0004 bd3 ba2.7k sqft363 W Ridges Blvd, Grand Junction, CO 81507For Sale
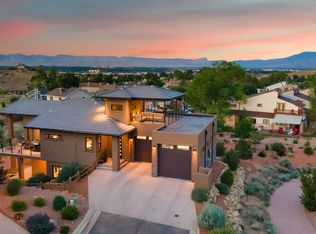 MLS ID #20262884, DONNA JENNINGS, HOMESMART. GJARA
