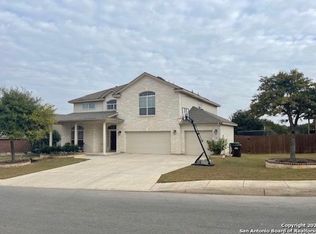
Welcome home to this beautiful 4-bedroom, 3.5 bath, 2796 sqft residence situated on nearly a quarter-acre lot in the highly sought-after Redbird Ranch community. Designed with both comfort and functionality in mind, this open floor plan features a spacious living area that flows seamlessly into the kitchen and dining spaces, creating the perfect setting for everyday living and entertaining. The majority of the home's living space is conveniently located downstairs, while upstairs offers a versatile loft, an additional bedroom, and a full bath ideal for guests, a home office, or a private retreat. Additional highlights include a three-car garage, attractive three-sided brick exterior, and a generously sized backyard with plenty of room to relax, play, or entertain. Conveniently located near Highway 211 and Potranco Road, you'll enjoy quick access to shopping, dining, entertainment, major employers, and military installations. Residents of Redbird Ranch also enjoy outstanding community amenities, including multiple pools, a clubhouse, fitness center, playground, basketball court, and tennis courts. Come experience the space, convenience, and lifestyle that make this home has to offer.
Pending
$394,000
330 Redbird Song, San Antonio, TX 78253
4beds
2,796sqft
Single Family Residence
Built in 2010
10,454 Square Feet Lot
$391,300 Zestimate®
$141/sqft
$60/mo HOA
What's special
Open floor planAttractive three-sided brick exteriorThree-car garageNearly a quarter-acre lot
- 39 days |
- 105 |
- 8 |
Likely to sell faster than
Zillow last checked:
Listing updated:
Listed by:
Jeremiah Almanza TREC #712075 (830) 885-5337,
Magnolia Realty
Source: LERA MLS,MLS#: 1991477
Facts & features
Interior
Bedrooms & bathrooms
- Bedrooms: 4
- Bathrooms: 4
- Full bathrooms: 3
- 1/2 bathrooms: 1
Primary bedroom
- Area: 285
- Dimensions: 19 x 15
Bedroom 2
- Area: 132
- Dimensions: 12 x 11
Bedroom 3
- Area: 121
- Dimensions: 11 x 11
Bedroom 4
- Area: 180
- Dimensions: 15 x 12
Primary bathroom
- Features: Tub/Shower Separate
- Area: 90
- Dimensions: 9 x 10
Dining room
- Area: 90
- Dimensions: 9 x 10
Family room
- Area: 225
- Dimensions: 15 x 15
Kitchen
- Area: 182
- Dimensions: 14 x 13
Heating
- Central, Electric
Cooling
- Two Central
Appliances
- Included: Cooktop, Built-In Oven, Dishwasher
- Laundry: Main Level, Washer Hookup, Dryer Connection
Features
- One Living Area, Separate Dining Room, Eat-in Kitchen, Loft, Utility Room Inside, Open Floorplan, High Speed Internet, Walk-In Closet(s), Master Downstairs, Ceiling Fan(s)
- Flooring: Carpet, Ceramic Tile
- Has basement: No
- Number of fireplaces: 1
- Fireplace features: Living Room
Interior area
- Total interior livable area: 2,796 sqft
Property
Parking
- Total spaces: 3
- Parking features: Three Car Garage
- Garage spaces: 3
Features
- Levels: Two
- Stories: 2
- Pool features: None, Community
Lot
- Size: 10,454 Square Feet
Details
- Parcel number: 043531131000
Construction
Type & style
- Home type: SingleFamily
- Property subtype: Single Family Residence
Materials
- Brick, 3 Sides Masonry, Siding
- Foundation: Slab
- Roof: Composition
Condition
- Pre-Owned
- New construction: No
- Year built: 2010
Details
- Builder name: DR Horton
Utilities & green energy
- Electric: CPS
- Gas: CPS
- Sewer: SAWS
- Water: SAWS, Water System
- Utilities for property: Cable Available
Community & HOA
Community
- Features: Tennis Court(s), Clubhouse, Playground, Sports Court, BBQ/Grill, Basketball Court
- Subdivision: Redbird Ranch
HOA
- Has HOA: Yes
- HOA fee: $180 quarterly
- HOA name: REDBIRD RANCH HOA
Location
- Region: San Antonio
Financial & listing details
- Price per square foot: $141/sqft
- Tax assessed value: $414,710
- Annual tax amount: $7,364
- Price range: $394K - $394K
- Date on market: 6/12/2026
- Cumulative days on market: 40 days
- Listing terms: Conventional,FHA,VA Loan,Cash
Estimated market value
$391,300
$372,000 - $411,000
$2,594/mo
Price history
| Date | Event | Price |
|---|---|---|
| 7/8/2026 | Pending sale | $394,000$141/sqft |
Source:  LERA MLS #1991477 Report a problem LERA MLS #1991477 Report a problem | ||
| 6/25/2026 | Contingent | $394,000$141/sqft |
Source: LERA MLS #1991477 Report a problem | ||
| 6/12/2026 | Listed for sale | $394,000+42.2%$141/sqft |
Source: LERA MLS #1991477 Report a problem | ||
| 8/7/2015 | Listing removed | $277,000$99/sqft |
Source: CENTURY 21 Northside #1099008 Report a problem | ||
| 7/10/2015 | Listed for sale | $277,000$99/sqft |
Source: CENTURY 21 Northside #1099008 Report a problem | ||
| 6/19/2015 | Pending sale | $277,000$99/sqft |
Source: CENTURY 21 Northside #1099008 Report a problem | ||
| 2/14/2015 | Listed for sale | $277,000$99/sqft |
Source: Century 21 Northside #1099008 Report a problem | ||
| 11/22/2011 | Sold | -- |
Source: LERA MLS #895048 Report a problem | ||
Public tax history
| Year | Property taxes | Tax assessment |
|---|---|---|
| 2025 | $2,987 -23% | $414,710 -0.8% |
| 2024 | $3,880 -4.4% | $417,881 +10% |
| 2023 | $4,059 -26.5% | $379,892 +10% |
| 2022 | $5,521 -7.7% | $345,356 +10% |
| 2021 | $5,980 | $313,960 +6.3% |
| 2020 | $5,980 +4% | $295,270 +4.7% |
| 2019 | $5,750 | $282,000 -0.3% |
| 2018 | $5,750 -1.2% | $282,730 +2.1% |
| 2017 | $5,822 +2.9% | $276,910 +2.9% |
| 2016 | $5,659 -0.1% | $269,000 -2.6% |
| 2015 | $5,664 | $276,230 +5.2% |
| 2014 | $5,664 | $262,510 -1.4% |
| 2013 | -- | $266,130 -0.2% |
| 2012 | -- | $266,670 +343% |
| 2011 | -- | $60,200 |
Find assessor info on the county website
Monthly payment
Est. payment
Payment breakdown
Explore the cost of this home by adjusting the details. Changes won't be saved.Climate risks
Neighborhood: 78253
Nearby schools
GreatSchools rating
- 6/10Boldt Elementary SchoolGrades: PK-5Distance: 0.4 mi
- 7/10Bernal MiddleGrades: 6-8Distance: 1.3 mi
- 6/10Harlan High SchoolGrades: 9-12Distance: 6 mi
Schools provided by the listing agent
- Elementary: Herbert G. Boldt Ele
- Middle: Bernal
- High: Harlan Hs
- District: Northside
Source: LERA MLS. This data may not be complete. We recommend contacting the local school district to confirm school assignments for this home.
- $379,8004 bd3 ba3.1k sqft338 Redbird Song, San Antonio, TX 78253Off Market
- $391,7004 bd2 ba3.2k sqft326 Redbird Song, San Antonio, TX 78253Off Market
- $341,2003 bd2 ba2.8k sqft342 Redbird Song, San Antonio, TX 78253Off Market

- $439,1004 bd4 ba3.1k sqft318 Redbird Song, San Antonio, TX 78253Off Market

- $377,2005 bd3 ba3.2k sqft335 Redbird Song, San Antonio, TX 78253Off Market
- $353,5004 bd3 ba3k sqft339 Redbird Song, San Antonio, TX 78253Off Market
- $--5 bd4 ba2.7k sqft331 Redbird Song, San Antonio, TX 78253Sold
- $--3 bd2 ba2.3k sqft346 Redbird Song, San Antonio, TX 78253Sold
A local agent can set up tours, give advice and negotiate with sellers.
Similar homes
- $399,9004 bd4 ba2.5k sqft1206 Nashua Sq, San Antonio, TX 78245For Sale

 MLS ID #1994194, Shane Neal TREC #608871, eXp Realty. LERA MLS
 - $316,9005 bd3 ba2.4k sqft106 Coopers Hawk, San Antonio, TX 78253For Sale
 MLS ID #1954639, Joshua Reed TREC #644010, eXp Realty. LERA MLS
 - $370,5004 bd3 ba2.1k sqft2441 Pennilynn Way, San Antonio, TX 78253For Sale
 MLS ID #1994966, Kimberly Howell TREC #446317, Keller Williams Legacy. LERA MLS
 - $385,0005 bd3 ba2.7k sqft7743 Robert Mondavi, San Antonio, TX 78253For Sale
 MLS ID #1955469, Jozannah Quintanilla TREC #609322, Power & Peel Real Estate. LERA MLS
 - $374,9004 bd3 ba2.9k sqft12519 PONDER RNCH, San Antonio, TX 78245For SaleMLS ID #1994804, Monique Briseno Brim TREC #703242, JB Goodwin, REALTORS. LERA MLS
- $345,0004 bd3 ba2.9k sqft11839 Jasmine Way, San Antonio, TX 78253For SaleMLS ID #1991404, Christopher Valero TREC #662380, LPT Realty, LLC. LERA MLS
- $309,0004 bd2 ba1.9k sqft709 Brown Thrasher, San Antonio, TX 78253For SaleMLS ID #1991011, Tyler Willmann TREC #553857, Keller Williams City-View. LERA MLS
- $485,0004 bd4 ba3.1k sqft12906 Fort Belknap, San Antonio, TX 78245For SaleMLS ID #2001794, Jeffrey Garza TREC #648429, Redbird Realty LLC. LERA MLS
- $374,9993 bd3 ba2.1k sqft13047 Cache Creek, San Antonio, TX 78253For SaleMLS ID #1958897, Nikki Moore TREC #566749, TriPoint Realty LLC. LERA MLS
- $439,9993 bd3 ba2.5k sqft4307 Post Cedar, San Antonio, TX 78253For SaleMLS ID #1956948, Lisa Cabrera TREC #649703, Resi Realty, LLC. LERA MLS
- $459,0004 bd4 ba2.9k sqft5911 Cecilyann, San Antonio, TX 78253For SaleMLS ID #1956964, Dawn Willborn TREC #706356, Kuper Sotheby's Int'l Realty. LERA MLS
- $375,0004 bd3 ba2.3k sqft15019 HAMA WHEEL TRL, San Antonio, TX 78254For SaleMLS ID #1993052, Collin Barr TREC #737824, eXp Realty. LERA MLS
- $419,9904 bd4 ba2.9k sqft5806 Couble Falls, San Antonio, TX 78253For SaleMLS ID #1927837, Dean Ponseti TREC #813596, eXp Realty. LERA MLS
- $449,0004 bd4 ba3.4k sqft13822 PURSLEY RDG, San Antonio, TX 78245For SaleMLS ID #1995186, Vanessa Maldonado TREC #715582, LPT Realty, LLC. LERA MLS
- $359,9003 bd2 ba2.2k sqft622 CHAMBERS RNCH, San Antonio, TX 78245For SaleMLS ID #1998012, Miriam Campos TREC #724322, Real Broker, LLC. LERA MLS
- $395,0004 bd3 ba2.4k sqft8225 Lajitas Bnd, San Antonio, TX 78254For SaleMLS ID #1972844, Jose Camargo TREC #652380, eXp Realty. LERA MLS
- $384,5002 bd2 ba1.7k sqft4202 Black Rock, San Antonio, TX 78253For SaleMLS ID #1961476, Desiree Garcia TREC #702010, eXp Realty. LERA MLS
- $370,0005 bd3 ba2.5k sqft8707 Riddles Peak, San Antonio, TX 78254For SaleMLS ID #1994871, Nisreen Alkhafaji TREC #758912, Keller Williams City-View. LERA MLS
- $444,0004 bd4 ba3.2k sqft14518 CLEMENTINE CT, San Antonio, TX 78254For SaleMLS ID #1970904, Joe Iley TREC #554437, Mission Real Estate Group. LERA MLS
- $415,0003 bd2 ba2.2k sqft12710 Ozona Ranch, San Antonio, TX 78245For SaleMLS ID #1952349, Derrell Skillman TREC #639690, Redfin Corporation. LERA MLS
