Welcome to Social Circle and to Laurel Oaks subdivision in beautiful Walton County. This neighborhood is conveniently located across from the award winning schools and close to the vibrant downtown area of Social Circle. This home has been recently updated with new LVT flooring ,new counter tops in the kitchen and paint that is so calming and beautiful. From the deep front porch with plenty of places to sit, you are welcomed into the foyer area that is spacious with 2 coat closets, a formal dining room to the right and to the left you head to the 2 secondary bedrooms and hall bathroom. From the huge vaulted ceilings and the stone fireplace in the living room you have the open concept space into the kitchen area with a bar area, cool light fixture with a fan built into it to the breakfast area. The laundry room and garage are located in this area as well. The primary bedroom is off to the back and is like your own private spa retreat area with a large closet to hold all the clothes and shoes you could want and the bathroom boasts a soaking tub, large vanity, shower and toilet. Upstairs is the bonus room which could be used as the 4th bedroom as this owner has chosen to do, as well as access to the storage area in the attic. The 2 car garage is spacious and has a nice size driveway with plenty of parking. The yard is well maintained & beautiful with plenty of space in the front and sides tent/on the front and side yards and chain link in the back. The property goes beyond the chain link in the back. A few large trees in the back provide shade and you have a covered/tent /gazebo area out the backdoor , a grilling shed to keep the hotdogs and burgers dry in case of rain, as well as an above ground pool that will be a hit for family and friends. PLUS....a huge storage shed to hold all the extras you might want or you could turn it into a party barn to make that backyard another great retreat area! Plenty of reasons to come see this beautiful home! Social Circle is growing the downtown area with lots of restaurants, shopping, banking, parks, churches, music. It's a small town with lots of charm that you may be looking for with plenty to do if you desire! Call today and let us show you this home.
Closed
$360,000
330 Richmond Dr, Social Circle, GA 30025
3beds
1,821sqft
Single Family Residence
Built in 2004
0.6 Acres Lot
$365,300 Zestimate®
$198/sqft
$2,137 Estimated rent
Home value
$365,300
$303,000 - $442,000
$2,137/mo
Zestimate® history
Owner options
List your home for rent
$2,137/mo
Rent Zestimate®
Find your next renter with Zillow Rental Manager. Plus, with online applications, you can quickly screen prospective tenants – for free.
$2,137/mo
Rent Zestimate®
Refinance and save
$2,378/mo
Est. payment
Refinancing to a lower rate could help reduce your monthly payments and save thousands over the life of the loan.
$2,378/mo
Est. payment
Explore your selling options
Work with a Zillow partner agent
Leverage their expertise and Zillow's premium Showcase listings to get your home seen by more buyers.
Get startedList with your own agent
Get your home in front of millions of buyers by listing it on Zillow.
Learn how to do itSell it yourself
Take full control of how buyers see your home on Zillow by listing For Sale by Owner (FSBO).
List your homeWhat's special
Stone fireplaceAbove ground poolDeep front porchOpen concept spaceBreakfast areaLarge closetLarge vanity
Zillow last checked:
Listing updated:
Listed by:
Barnes and Moore 770-788-8282,
Keller Williams Middle Georgia,
Ginny Moore 678-794-4604,
Keller Williams Middle Georgia
Bought with:
Shannon Langley, 421854
Joe Stockdale Real Estate
Source: GAMLS,MLS#: 10560324
Facts & features
Interior
Bedrooms & bathrooms
- Bedrooms: 3
- Bathrooms: 2
- Full bathrooms: 2
- Main level bathrooms: 2
- Main level bedrooms: 3
Rooms
- Room types: Bonus Room, Great Room, Laundry
Dining room
- Features: Separate Room
Kitchen
- Features: Breakfast Area, Breakfast Bar
Heating
- Central, Forced Air, Natural Gas
Cooling
- Ceiling Fan(s), Central Air
Appliances
- Included: Dishwasher, Gas Water Heater, Microwave, Oven/Range (Combo), Stainless Steel Appliance(s)
- Laundry: Other
Features
- Double Vanity, Master On Main Level, Separate Shower, Soaking Tub, Tray Ceiling(s), Vaulted Ceiling(s)
- Flooring: Laminate, Tile
- Windows: Double Pane Windows
- Basement: None
- Number of fireplaces: 1
- Fireplace features: Family Room, Gas Starter
Interior area
- Total structure area: 1,821
- Total interior livable area: 1,821 sqft
- Finished area above ground: 1,821
- Finished area below ground: 0
Property
Parking
- Total spaces: 2
- Parking features: Attached, Garage
- Has attached garage: Yes
Features
- Levels: One
- Stories: 1
- Patio & porch: Patio, Porch
- Exterior features: Sprinkler System
- Has private pool: Yes
- Pool features: Above Ground
- Fencing: Back Yard,Fenced
Lot
- Size: 0.6 Acres
- Features: Level, Private
Details
- Additional structures: Outbuilding
- Parcel number: NS08C047
Construction
Type & style
- Home type: SingleFamily
- Architectural style: Ranch
- Property subtype: Single Family Residence
Materials
- Stone, Vinyl Siding
- Foundation: Slab
- Roof: Composition
Condition
- Resale
- New construction: No
- Year built: 2004
Utilities & green energy
- Electric: 220 Volts
- Sewer: Septic Tank
- Water: Public
- Utilities for property: Cable Available, Electricity Available, High Speed Internet, Natural Gas Available, Phone Available, Underground Utilities, Water Available
Community & HOA
Community
- Features: Sidewalks, Street Lights, Walk To Schools
- Subdivision: Laurel Oaks
HOA
- Has HOA: Yes
- Services included: Other
- HOA fee: $150 annually
Location
- Region: Social Circle
Financial & listing details
- Price per square foot: $198/sqft
- Tax assessed value: $305,000
- Annual tax amount: $4,339
- Date on market: 7/9/2025
- Cumulative days on market: 52 days
- Listing agreement: Exclusive Right To Sell
- Electric utility on property: Yes
Price history
| Date | Event | Price |
|---|---|---|
| 8/30/2025 | Pending sale | $365,000+1.4%$200/sqft |
Source:  GAMLS #10560324 Report a problem GAMLS #10560324 Report a problem | ||
| 8/27/2025 | Sold | $360,000-1.4%$198/sqft |
Source: GAMLS #10560324 Report a problem | ||
| 7/9/2025 | Listed for sale | $365,000+14.1%$200/sqft |
Source: GAMLS #10560324 Report a problem | ||
| 6/28/2022 | Sold | $320,000+146.3%$176/sqft |
Source: Public Record Report a problem | ||
| 8/26/2013 | Sold | $129,900-13.3%$71/sqft |
Source: Public Record Report a problem | ||
| 3/29/2005 | Sold | $149,900+368.4%$82/sqft |
Source: Public Record Report a problem | ||
| 7/7/2004 | Sold | $32,000$18/sqft |
Source: Public Record Report a problem | ||
Public tax history
| Year | Property taxes | Tax assessment |
|---|---|---|
| 2024 | $1,885 +3.3% | $122,000 +6.6% |
| 2023 | $1,825 -46.2% | $114,400 +25.3% |
| 2022 | $3,390 +13.1% | $91,320 +14% |
| 2021 | $2,999 +6.9% | $80,080 +8.7% |
| 2020 | $2,804 +4.9% | $73,640 +5.9% |
| 2019 | $2,673 +10.7% | $69,520 +5.8% |
| 2018 | $2,415 +237% | $65,720 +3% |
| 2017 | $717 +6.8% | $63,800 +7.6% |
| 2016 | $671 +21.4% | $59,280 +20.5% |
| 2015 | $553 | $49,200 +8.8% |
| 2014 | $553 | $45,200 |
| 2013 | -- | -- |
| 2012 | -- | -- |
| 2011 | -- | -- |
| 2010 | -- | -- |
| 2009 | -- | -- |
| 2008 | -- | -- |
| 2007 | -- | -- |
| 2006 | -- | $146,279 +357.1% |
| 2005 | -- | $32,000 |
| 2004 | -- | $32,000 |
| 2003 | -- | -- |
Find assessor info on the county website
Neighborhood: 30025
Nearby homes
- $350,0003 bd2 ba1.7k sqft318 Richmond Dr, Social Circle, GA 30025Sold
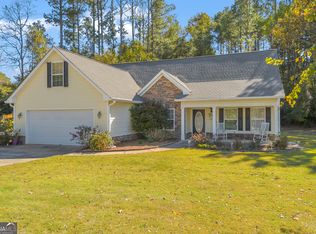
- $387,1005 bd3 ba2.1k sqft346 Richmond Dr, Social Circle, GA 30025Off Market

- $337,0003 bd3 ba2k sqft298 Richmond Dr, Social Circle, GA 30025Sold
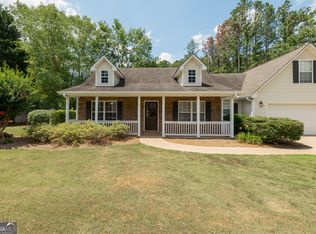
- $325,0004 bd2 ba1.8k sqft1135 Manchester Ct, Social Circle, GA 30025Sold

- $353,2004 bd2 ba1.7k sqft366 Richmond Dr, Social Circle, GA 30025Off Market
- $330,5003 bd2 ba1.7k sqft1123 Manchester Ct, Social Circle, GA 30025Off Market
- $397,0005 bd4 ba1.7k sqft325 Richmond Dr, Social Circle, GA 30025Off Market
- $367,1003 bd3 ba1.8k sqft123 Laurel Ln, Social Circle, GA 30025Off Market
Nearby schools
GreatSchools rating
- 8/10Social Circle Elementary SchoolGrades: 3-5Distance: 0.9 mi
- 5/10Social Circle Middle SchoolGrades: 6-8Distance: 0.4 mi
- 5/10Social Circle High SchoolGrades: 9-12Distance: 0.4 mi
Schools provided by the listing agent
- Elementary: Social Circle Primary/Elementa
- Middle: Social Circle
- High: Social Circle
Source: GAMLS. This data may not be complete. We recommend contacting the local school district to confirm school assignments for this home.
Get a cash offer in 3 minutes
Find out how much your home could sell for in as little as 3 minutes with a no-obligation cash offer.
Estimated market value
$365,300
Get a cash offer in 3 minutes
Find out how much your home could sell for in as little as 3 minutes with a no-obligation cash offer.
Estimated market value
$365,300
- Georgia
- Walton County
- Social Circle
- 30025
- 330 Richmond Dr
Nearby cities
Nearby zip codes
Other Social Circle Topics
