Skip main navigation
Closed
  • $980,000

    330 Ridgeland Dr, Clarksville, TN 37043

    4beds
    3,352sqft
    Single Family Residence, Residential
    Built in 2015
    11 Acres Lot
    $1,037,500 Zestimate®
    $292/sqft
    $3,219 Estimated rent

    Home value

    $1,037,500

    $975,000 - $1.10M

    $3,219/mo

    Zestimate® history
    Loading
    Loading...

    Owner options

    List your home for rent

    $3,219/mo

    Rent Zestimate®

    Find your next renter with Zillow Rental Manager. Plus, with online applications, you can quickly screen prospective tenants – for free.

    Learn more

    $3,219/mo

    Rent Zestimate®

    Refinance and save

    $5,674/mo

    Est. payment

    Refinancing to a lower rate could help reduce your monthly payments and save thousands over the life of the loan.

    See today's rates

    $5,674/mo

    Est. payment

    Explore your selling options

    Work with a Zillow partner agent

    Leverage their expertise and Zillow's premium Showcase listings to get your home seen by more buyers.

    Get started

    List with your own agent

    Get your home in front of millions of buyers by listing it on Zillow.

    Learn how to do it

    Sell it yourself

    Take full control of how buyers see your home on Zillow by listing For Sale by Owner (FSBO).

    List your home

    What's special

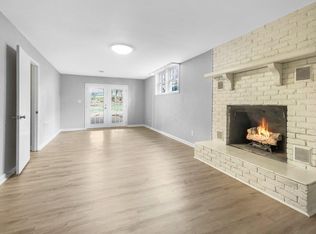
    Escape to a serene lifestyle on 11 acres with this all-brick ranch boasting 4 beds, 3.5 baths, and an unfinished basement. Enjoy the perfect blend of city amenities and country seclusion on a dead-end street. Revel in the spaciousness of 10 ft ceilings, a grand foyer, and an extra-large owner's suite with a double-tiered ceiling and en-suite bath. Convenience abounds with separate laundry and pantry. Bask in natural light in the sunroom, warmed by a see-thru fireplace shared with the gathering room. Hardwood flooring throughout, tile in wet areas, gas heat with a tankless water heater, and two 2-car garages complete this peaceful retreat, where abundant wildlife adds to the allure.

    Zillow last checked:

    Listing updated:

    Listing Provided by:

    Mark Holleman 931-624-7629,

    Coldwell Banker Conroy, Marable & Holleman

    Bought with:

    Bernie Gallerani, 295782

    Bernie Gallerani Real Estate

    Source: RealTracs MLS as distributed by MLS GRID,MLS#: 2648648MLS Logo

    Facts & features

    Interior

    Bedrooms & bathrooms
    • Bedrooms: 4
    • Bathrooms: 4
    • Full bathrooms: 3
    • 1/2 bathrooms: 1
    • Main level bedrooms: 4
    Bedroom 1
    • Features: Suite
    • Level: Suite
    • Area: 300 Square Feet
    • Dimensions: 15x20
    Bedroom 2
    • Features: Bath
    • Level: Bath
    • Area: 208 Square Feet
    • Dimensions: 16x13
    Bedroom 3
    • Area: 182 Square Feet
    • Dimensions: 14x13
    Bedroom 4
    • Area: 144 Square Feet
    • Dimensions: 12x12
    Den
    • Features: Separate
    • Level: Separate
    • Area: 169 Square Feet
    • Dimensions: 13x13
    Dining room
    • Features: Formal
    • Level: Formal
    • Area: 196 Square Feet
    • Dimensions: 14x14
    Kitchen
    • Features: Pantry
    • Level: Pantry
    • Area: 208 Square Feet
    • Dimensions: 16x13
    Living room
    • Area: 408 Square Feet
    • Dimensions: 17x24
    Heating
    • Central, Heat Pump, Natural Gas
    Cooling
    • Central Air, Electric
    Appliances
    • Included: Dishwasher, Disposal, Microwave, Refrigerator, Double Oven, Electric Oven, Cooktop
    • Laundry: Electric Dryer Hookup, Washer Hookup
    Features
    • Ceiling Fan(s), Entrance Foyer, Extra Closets, High Ceilings, Walk-In Closet(s), High Speed Internet
    • Flooring: Carpet, Wood, Tile
    • Basement: Unfinished
    • Number of fireplaces: 1
    • Fireplace features: Gas, Living Room
    Interior area
    • Total structure area: 3,352
    • Total interior livable area: 3,352 sqft
    • Finished area above ground: 3,352

    Property

    Parking
    • Total spaces: 8
    • Parking features: Garage Door Opener, Garage Faces Side, Concrete, Driveway, Gravel
    • Garage spaces: 4
    • Uncovered spaces: 4
    Features
    • Levels: One
    • Stories: 1
    • Patio & porch: Porch, Covered, Deck
    Lot
    • Size: 11 Acres
    • Features: Cul-De-Sac, Private
    Details
    • Parcel number: 063056J A 01200 00012056J
    • Special conditions: Standard

    Construction

    Type & style
    • Home type: SingleFamily
    • Architectural style: Ranch
    • Property subtype: Single Family Residence, Residential
    Materials
    • Brick
    • Roof: Shingle
    Condition
    • New construction: No
    • Year built: 2015

    Utilities & green energy

    • Sewer: Public Sewer
    • Water: Public
    • Utilities for property: Electricity Available, Water Available
    Green energy
    • Energy efficient items: Water Heater

    Community & neighborhood

    Security
    • Security features: Smoke Detector(s)
    Location
    • Region: Clarksville

    Price history

    DateEventPrice
    7/30/2024Sold$980,000$292/sqft
    Source: RealTracs MLS as distributed by MLS GRID #2648648 Report a problem
    5/23/2024Contingent$980,000$292/sqft
    Source: RealTracs MLS as distributed by MLS GRID #2648648 Report a problem
    4/29/2024Listed for sale$980,000+1589.7%$292/sqft
    Source: RealTracs MLS as distributed by MLS GRID #2648648 Report a problem
    6/20/2014Sold$58,000$17/sqft
    Source: Agent Provided Report a problem

    Public tax history

    YearProperty taxesTax assessment
    2024$7,262 +31.5%$243,675 +86.2%
    2023$5,523 +1.8%$130,875
    2022$5,425 +41.1%$130,875 +1.8%
    2021$3,844 -25.6%$128,550
    2020$5,167 0%$128,550
    2019$5,168 $128,550 +25.4%
    2018$5,168 +68.4%$102,525 +2.6%
    2017$3,069 -28.8%$99,975
    2016$4,309 +420.3%$99,975 +408.8%
    2015$828 +1.4%$19,650
    2014$817 -6.7%$19,650 -1.7%
    2011$876 +6.3%$19,991
    2010$824 $19,991
    2009$824 $19,991
    2008-- $19,991 +7.7%
    2007$826 +0%$18,563
    2006$826 +10.8%$18,563 +18%
    2005$746 +5.6%$15,731
    2004$706 $15,731
    2002$706 $15,731 +33.3%
    2001-- $11,805 -75%
    2000-- $47,218

    Find assessor info on the county website

    Neighborhood: 37043

    Nearby schools

    GreatSchools rating
    Schools provided by the listing agent
    • Elementary: Rossview Elementary
    • Middle: Rossview Middle
    • High: Rossview High

    Source: RealTracs MLS as distributed by MLS GRID. This data may not be complete. We recommend contacting the local school district to confirm school assignments for this home.

    Get a cash offer in 3 minutes
    Find out how much your home could sell for in as little as 3 minutes with a no-obligation cash offer.
    Estimated market value
    $1,037,500
    Get a cash offer in 3 minutes
    Find out how much your home could sell for in as little as 3 minutes with a no-obligation cash offer.
    Estimated market value
    $1,037,500