Skip main navigation
Sold for $245,000
  • $245,000

    330 Rosemore Dr, Davison, MI 48423

    3beds
    1,733sqft
    Single Family Residence
    Built in 1950
    8,712 Square Feet Lot
    $251,100 Zestimate®
    $141/sqft
    $1,736 Estimated rent

    Home value

    $251,100

    $229,000 - $276,000

    $1,736/mo

    Zestimate® history
    Loading
    Loading...

    Owner options

    List your home for rent

    $1,736/mo

    Rent Zestimate®

    Find your next renter with Zillow Rental Manager. Plus, with online applications, you can quickly screen prospective tenants – for free.

    Learn more

    $1,736/mo

    Rent Zestimate®

    Refinance and save

    $1,709/mo

    Est. payment

    Refinancing to a lower rate could help reduce your monthly payments and save thousands over the life of the loan.

    See today's rates

    $1,709/mo

    Est. payment

    Explore your selling options

    Work with a Zillow partner agent

    Leverage their expertise and Zillow's premium Showcase listings to get your home seen by more buyers.

    Get started

    List with your own agent

    Get your home in front of millions of buyers by listing it on Zillow.

    Learn how to do it

    Sell it yourself

    Take full control of how buyers see your home on Zillow by listing For Sale by Owner (FSBO).

    List your home

    What's special

    Cozy fireplaceWide fenced-in yardHuge basementAttached garageLaundry hookupStunning wood floorsQuaint front porch
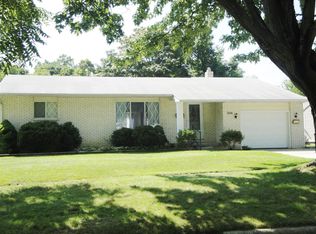
    Located in the heart of Davison, this move-in ready home won’t last long! Pulling up, you’ll notice the attached garage and a quaint front porch. Inside, the house offers 3 beds, 2 baths, and 1,408 sq. feet. The bright and airy living room welcomes you with stunning wood floors and a cozy fireplace. Hosting a dinner party? No problem! Prepare your favorite meals in the large, eat-in kitchen, fully equipped with stainless steel appliances, double ovens, and ample cabinetry. Downstairs, the huge basement includes a laundry hookup and an abundance of space for storing seasonal decor and bulk supplies. Washer and Dryer included. When warm weather rolls back around, soak up the sun in the wide, fenced-in yard while furry friends run freely. Large patio area for entertaining, 25x25 garage with workshop and loft for extra storage. Within walking distance to the Downtown District, Schools, Parks, and Churches! To see the property in person, schedule a showing with your favorite agent today!

    Zillow last checked:

    Listing updated:

    Listed by:

    Thomas Smith 734-992-5515,

    Community Choice Realty Associates, LLC

    Bought with:

    Leanne Johnson, 6501426315

    Real Estate For A CAUSE

    Source: Realcomp II,MLS#: 20251042615MLS Logo

    Facts & features

    Interior

    Bedrooms & bathrooms
    • Bedrooms: 3
    • Bathrooms: 2
    • Full bathrooms: 2
    Bedroom
    • Level: Entry
    • Area: 110
    • Dimensions: 11 X 10
    Bedroom
    • Level: Entry
    • Area: 81
    • Dimensions: 9 X 9
    Bedroom
    • Level: Second
    • Area: 336
    • Dimensions: 28 X 12
    Other
    • Level: Entry
    • Area: 40
    • Dimensions: 8 X 5
    Other
    • Level: Basement
    • Area: 45
    • Dimensions: 9 X 5
    Dining room
    • Level: Entry
    • Area: 117
    • Dimensions: 13 X 9
    Kitchen
    • Level: Entry
    • Area: 144
    • Dimensions: 12 X 12
    Living room
    • Level: Entry
    • Area: 319
    • Dimensions: 29 X 11
    Heating
    • Forced Air, Natural Gas
    Cooling
    • Central Air
    Appliances
    • Included: Dishwasher, Dryer, Electric Cooktop, Free Standing Refrigerator
    Features
    • Basement: Full,Partially Finished
    • Has fireplace: Yes
    • Fireplace features: Family Room, Gas
    Interior area
    • Total interior livable area: 1,733 sqft
    • Finished area above ground: 1,408
    • Finished area below ground: 325

    Property

    Parking
    • Total spaces: 1
    • Parking features: One Car Garage, Detached, Workshop In Garage
    • Garage spaces: 1
    Features
    • Levels: One And One Half
    • Stories: 1.5
    • Entry location: GroundLevelwSteps
    • Pool features: None
    Lot
    • Size: 8,712 Square Feet
    • Dimensions: 66 x 132
    Details
    • Parcel number: 5210507109
    • Special conditions: Short Sale No,Standard

    Construction

    Type & style
    • Home type: SingleFamily
    • Architectural style: Cape Cod
    • Property subtype: Single Family Residence
    Materials
    • Cedar, Vinyl Siding
    • Foundation: Basement, Block, Crawl Space
    • Roof: Asphalt
    Condition
    • New construction: No
    • Year built: 1950

    Utilities & green energy

    • Sewer: Public Sewer
    • Water: Public

    Community & HOA

    Community
    • Subdivision: ROSEMORE PARK
    HOA
    • Has HOA: No
    Location
    • Region: Davison

    Financial & listing details

    • Price per square foot: $141/sqft
    • Tax assessed value: $78,605
    • Annual tax amount: $3,996
    • Date on market: 10/4/2025
    • Cumulative days on market: 10 days
    • Listing agreement: Exclusive Right To Sell
    • Listing terms: Cash,Conventional,FHA
    • Exclusions: Exclusion(s) Do Not Exist

    Price history

    DateEventPrice
    12/22/2025Sold$245,000-1.6%$141/sqft
    Source: Realcomp II #20251042615 Report a problem
    10/15/2025Pending sale$249,000$144/sqft
    Source: Realcomp II #20251042615 Report a problem
    10/4/2025Listed for sale$249,000+75.4%$144/sqft
    Source: Realcomp II #20251042615 Report a problem
    4/20/2018Sold$142,000+1.5%$82/sqft
    Source: MiRealSource #21419267 Report a problem
    3/13/2018Pending sale$139,900$81/sqft
    Source: RE/MAX Edge #100000966 Report a problem
    3/4/2018Listed for sale$139,900+9.7%$81/sqft
    Source: REMAX Real Estate Team #100000966 Report a problem
    8/11/2016Sold$127,500-1.8%$74/sqft
    Source: Public Record Report a problem
    6/22/2016Pending sale$129,900$75/sqft
    Source: Red Carpet Keim Action Group 1 #30057117 Report a problem
    6/15/2016Listed for sale$129,900$75/sqft
    Source: Red Carpet Keim Action Group 1 #30057117 Report a problem
    5/4/2016Pending sale$129,900$75/sqft
    Source: Red Carpet Keim Action Group 1 #30057117 Report a problem
    4/26/2016Listed for sale$129,900$75/sqft
    Source: Red Carpet Keim Action Group 1 #30057117 Report a problem
    4/20/2016Pending sale$129,900$75/sqft
    Source: Red Carpet Keim Action Group 1 #30057117 Report a problem
    4/20/2016Listed for sale$129,900+4.8%$75/sqft
    Source: Red Carpet Keim Action Group 1 #30057117 Report a problem
    6/7/2000Sold$124,000$72/sqft
    Source: Public Record Report a problem

    Public tax history

    YearProperty taxesTax assessment
    2025$3,996 +4.2%$97,200 +5.4%
    2024$3,833 $92,200 +4.3%
    2023-- $88,400 +11.5%
    2022-- $79,300 +7.7%
    2021-- $73,600 +3.8%
    2020-- $70,900 +6.1%
    2019-- $66,800 +14%
    2018$2,706 +46.1%$58,600 +3.7%
    2017$1,852 +0.3%$56,500 +22.8%
    2016$1,846 $46,000 +19.5%
    2015$1,846 $38,500 -9.8%
    2012-- $42,700 -11.6%
    2011-- $48,300 -24.3%
    2010-- $63,800 -3.3%
    2008-- $66,000 +2.8%
    2006-- $64,200 +3.9%
    2005-- $61,800 +3.2%
    2004-- $59,900 +5.1%
    2003-- $57,000 +8.4%
    2002$1,169 +5.5%$52,600 +5%
    2001$1,108 +32.8%$50,100 +3.1%
    2000$834 $48,600
    Find assessor info on the county website

    Neighborhood: 48423

    Nearby schools

    GreatSchools rating
    Get a cash offer in 3 minutes
    Find out how much your home could sell for in as little as 3 minutes with a no-obligation cash offer.
    Estimated market value
    $251,100
    Get a cash offer in 3 minutes
    Find out how much your home could sell for in as little as 3 minutes with a no-obligation cash offer.
    Estimated market value
    $251,100