Skip main navigation
Sold for $429,900
  • $429,900

    330 Ruby Ct, London, KY 40744

    4beds
    2,526sqft
    Single Family Residence
    Built in 1999
    0.35 Acres Lot
    $440,100 Zestimate®
    $170/sqft
    $2,191 Estimated rent

    Home value

    $440,100

    Estimated sales range

    Not available

    $2,191/mo

    Zestimate® history
    Loading
    Loading...

    Owner options

    List your home for rent

    $2,191/mo

    Rent Zestimate®

    Find your next renter with Zillow Rental Manager. Plus, with online applications, you can quickly screen prospective tenants – for free.

    Learn more

    $2,191/mo

    Rent Zestimate®

    Refinance and save

    $2,785/mo

    Est. payment

    Refinancing to a lower rate could help reduce your monthly payments and save thousands over the life of the loan.

    See today's rates

    $2,785/mo

    Est. payment

    Explore your selling options

    Work with a Zillow partner agent

    Leverage their expertise and Zillow's premium Showcase listings to get your home seen by more buyers.

    Get started

    List with your own agent

    Get your home in front of millions of buyers by listing it on Zillow.

    Learn how to do it

    Sell it yourself

    Take full control of how buyers see your home on Zillow by listing For Sale by Owner (FSBO).

    List your home

    What's special

    Cozy breakfast nookBar-height seating areaBeautifully updated kitchenFresh paint throughoutNew roofNew hvac unitStainless steel appliances
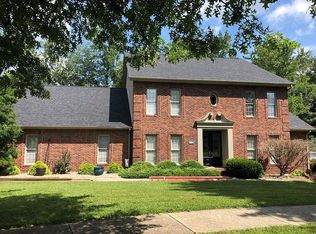
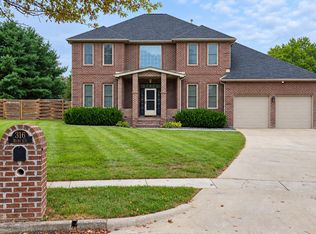
    Step into timeless comfort and refined style in this beautifully updated 4-bedroom, 2.5-bath two-story home located in the highly desirable Kirkwood Subdivision of Laurel County. Offering approximately 2,526 square feet of thoughtfully designed living space, this home blends elevated design with everyday functionality—ideal for both entertaining and family living. A dramatic 17-foot ceiling welcomes you in the foyer and living room, creating an open, light-filled first impression. The living room is anchored by a 42" remote-controlled natural gas fireplace featuring Realfyre logs with glowing embers, surrounded by custom built-in shelving, and dedicated space for a television, offering both beauty and warmth. The formal dining room provides an elegant space for gatherings, while the beautifully updated kitchen serves as the heart of the home with granite countertops, stainless steel appliances, a bar-height seating area, and a cozy breakfast nook—perfect for casual meals and busy mornings. The first-floor primary suite offers a private retreat complete with an en-suite bath and walk-in closet, providing convenience and comfort. Upstairs, you'll find a flexible office or homework area, two generously sized guest bedrooms, and a bonus room currently used as a fourth bedroom, ideal for guests, a playroom, or media space. Additional highlights include hardwood flooring, updated lighting, fresh paint throughout, a new HVAC unit, new roof, and a new garage door for the convenient attached two-car garage. Outside, a brick outbuilding with electric adds valuable storage or workshop space. This move-in-ready home offers space, and sophistication in one of Laurel County's most established neighborhoods—where quality meets comfort. Homes like this don't last. Schedule your private showing today to experience everything this exceptional Kirkwood home has to offer.

    Zillow last checked:

    Listing updated:

    Listed by:

    Elizabeth Mills 606-627-2732,

    Huddleston Real Estate

    Bought with:

    Elizabeth Mills, 271629

    Huddleston Real Estate

    Source: Imagine MLS,MLS#: 26000733MLS Logo

    Facts & features

    Interior

    Bedrooms & bathrooms
    • Bedrooms: 4
    • Bathrooms: 3
    • Full bathrooms: 2
    • 1/2 bathrooms: 1
    Primary bedroom
    • Level: First
    Bedroom 2
    • Level: Second
    Bedroom 3
    • Level: Second
    Bedroom 4
    • Level: Second
    Bathroom 1
    • Level: First
    Bathroom 2
    • Level: First
    Bathroom 3
    • Level: Second
    Dining room
    • Level: First
    Foyer
    • Level: First
    Kitchen
    • Level: First
    Living room
    • Level: First
    Office
    • Level: Second
    Other
    • Description: Breakfast Nook
    • Level: First
    Utility room
    • Level: First
    Heating
    • Electric
    Cooling
    • Electric
    Appliances
    • Included: Dishwasher, Microwave, Refrigerator, Range
    • Laundry: Electric Dryer Hookup, Main Level, Washer Hookup
    Features
    • Breakfast Bar, Entrance Foyer, Eat-in Kitchen, Walk-In Closet(s), Ceiling Fan(s), Soaking Tub
    • Flooring: Carpet, Hardwood, Tile
    • Windows: Insulated Windows, Blinds
    • Basement: Crawl Space
    • Number of fireplaces: 1
    • Fireplace features: Living Room
    Interior area
    • Total structure area: 2,526
    • Total interior livable area: 2,526 sqft
    • Finished area above ground: 2,526
    • Finished area below ground: 0

    Property

    Parking
    • Total spaces: 2
    • Parking features: Attached Garage, Garage Faces Front
    • Garage spaces: 2
    Features
    • Levels: Two
    • Exterior features: Fire Pit
    • Has view: Yes
    • View description: Trees/Woods, Neighborhood
    Lot
    • Size: 0.35 Acres
    • Features: Landscaped, On Golf Course
    Details
    • Additional structures: Other
    • Parcel number: 0790000057.23

    Construction

    Type & style
    • Home type: SingleFamily
    • Property subtype: Single Family Residence
    Materials
    • Brick Veneer
    • Foundation: Block
    • Roof: Shingle
    Condition
    • New construction: No
    • Year built: 1999

    Utilities & green energy

    • Sewer: Septic Tank
    • Water: Public
    • Utilities for property: Electricity Connected, Underground Utilities, Water Connected

    Community & neighborhood

    Location
    • Region: London
    • Subdivision: Kirkwood

    HOA & financial

    HOA
    • Has HOA: Yes
    • HOA fee: $250 annually
    • Amenities included: Recreation Facilities
    • Services included: Other

    Price history

    DateEventPrice
    2/27/2026Sold$429,900$170/sqft
    Source: Imagine MLS #26000733 Report a problem
    2/7/2026Pending sale$429,900$170/sqft
    Source: Imagine MLS #26000733 Report a problem
    1/26/2026Contingent$429,900$170/sqft
    Source: Imagine MLS #26000733 Report a problem
    1/24/2026Listed for sale$429,900$170/sqft
    Source: Imagine MLS #26000733 Report a problem
    1/21/2026Contingent$429,900$170/sqft
    Source: Imagine MLS #26000733 Report a problem
    1/12/2026Listed for sale$429,900+24.6%$170/sqft
    Source: Imagine MLS #26000733 Report a problem
    11/23/2021Sold$344,900+3%$137/sqft
    Source: Imagine MLS #20122525 Report a problem
    11/12/2021Pending sale$334,900$133/sqft
    Source: Imagine MLS #20122525 Report a problem
    10/19/2021Contingent$334,900$133/sqft
    Source: Imagine MLS #20122525 Report a problem
    10/18/2021Listed for sale$334,900+1.5%$133/sqft
    Source: Imagine MLS #20122525 Report a problem
    10/13/2021Listing removed--
    Source: Owner Report a problem
    10/8/2021Listed for sale$329,900+50.6%$131/sqft
    Source: Owner Report a problem
    1/26/2018Sold$219,000$87/sqft
    Source: Public Record Report a problem
    3/9/2010Sold$219,000$87/sqft
    Source: Public Record Report a problem

    Public tax history

    YearProperty taxesTax assessment
    2024$2,839 -2.4%$344,900
    2023$2,908 -0.6%$344,900
    2022$2,925 +52.3%$344,900 +57.5%
    2021$1,921 $219,000
    2020-- $219,000
    2019$1,948 +0.2%$219,000
    2018$1,945 0%$219,000
    2017$1,945 $219,000
    2015$1,945 +3.4%$219,000
    2012$1,881 +4.4%$219,000 -2.7%
    2010$1,802 $225,000

    Find assessor info on the county website

    Neighborhood: 40744

    Nearby schools

    GreatSchools rating
    Schools provided by the listing agent
    • Elementary: Bush
    • Middle: North Laurel
    • High: North Laurel

    Source: Imagine MLS. This data may not be complete. We recommend contacting the local school district to confirm school assignments for this home.

    Get pre-qualified for a loan
    At Zillow Home Loans, we can pre-qualify you in as little as 5 minutes with no impact to your credit score.

    An equal housing lender. NMLS #10287.