Skip main navigation
Sold for $332,000
  • $332,000

    330 Rumson St, Englewood, OH 45322

    3beds
    4,046sqft
    Single Family Residence
    Built in 1961
    0.52 Acres Lot
    $345,400 Zestimate®
    $82/sqft
    $2,256 Estimated rent

    Home value

    $345,400

    $314,000 - $380,000

    $2,256/mo

    Zestimate® history
    Loading
    Loading...

    Owner options

    List your home for rent

    $2,256/mo

    Rent Zestimate®

    Find your next renter with Zillow Rental Manager. Plus, with online applications, you can quickly screen prospective tenants – for free.

    Learn more

    $2,256/mo

    Rent Zestimate®

    Refinance and save

    $2,241/mo

    Est. payment

    Refinancing to a lower rate could help reduce your monthly payments and save thousands over the life of the loan.

    See today's rates

    $2,241/mo

    Est. payment

    Explore your selling options

    Work with a Zillow partner agent

    Leverage their expertise and Zillow's premium Showcase listings to get your home seen by more buyers.

    Get started

    List with your own agent

    Get your home in front of millions of buyers by listing it on Zillow.

    Learn how to do it

    Sell it yourself

    Take full control of how buyers see your home on Zillow by listing For Sale by Owner (FSBO).

    List your home

    What's special

    Open loftSpacious primary bedroomLight-filled open layoutSliding glass doorsCorner lotBar and recreation areaPeaceful backdrop
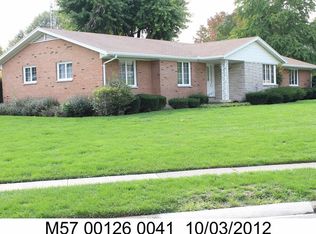
    MOTIVATED SELLER! Come explore this spacious and versatile 3-bedroom, 3-bathroom ranch—a home full of character, comfort, and endless potential. With 4,046 square feet of living space, it sits on a beautifully landscaped corner lot in the highly sought-after Northmont School District. The home welcomes you with a grand entryway that opens into a light-filled, open layout. The family room is bathed in natural light, creating a warm, inviting space for both everyday living and entertaining. Kitchen boasts granite counter tops and plenty of space to prepare meals. Sliding glass doors in two bedrooms and both dining areas provide seamless access to the patio, blending indoor and outdoor living beautifully. Thoughtful features throughout include two cozy fireplaces, vinyl plank flooring, and an en suite bath in the spacious primary bedroom. The open loft offers endless flexibility—ideal for a home office, playroom, guest retreat, or creative space—and includes cedar-lined closets for stylish and aromatic storage. Below the loft, you'll find a bar and recreation area, complemented by a full-wall built-in bookshelf that adds both charm and function. Outside, the elaborate landscaping enhances the home’s curb appeal and offers a peaceful backdrop for relaxing or entertaining. Conveniently located just minutes from I-70 and I-75, and less than 30 minutes from Wright-Patterson Air Force Base, this property is perfect for commuters and anyone seeking easy access to the greater Dayton area. Whether you’re ready to move in or dreaming of making it your own, this home offers a rare combination of space, style, and opportunity.

    Zillow last checked:

    Listing updated:

    Listed by:

    Amy Agresta 937-631-8509,

    Howard Hanna Real Estate Serv,

    Britney Dodds 937-508-7847,

    Howard Hanna Real Estate Serv

    Bought with:

    Todd Broomhall, 2021008836

    Keller Williams Home Town Rlty

    Source: DABR MLS,MLS#: 932235MLS LogoOriginating MLS: Dayton Area Board of REALTORS

    Facts & features

    Interior

    Bedrooms & bathrooms
    • Bedrooms: 3
    • Bathrooms: 3
    • Full bathrooms: 3
    • Main level bathrooms: 3
    Bedroom
    • Level: Main
    • Dimensions: 20 x 10
    Bedroom
    • Level: Main
    • Dimensions: 19 x 10
    Bedroom
    • Level: Main
    • Dimensions: 15 x 12
    Dining room
    • Level: Main
    • Dimensions: 18 x 9
    Entry foyer
    • Level: Main
    • Dimensions: 9 x 9
    Family room
    • Level: Main
    • Dimensions: 22 x 14
    Great room
    • Level: Main
    • Dimensions: 21 x 18
    Kitchen
    • Level: Main
    • Dimensions: 18 x 19
    Living room
    • Level: Main
    • Dimensions: 20 x 15
    Loft
    • Level: Second
    • Dimensions: 20 x 12
    Heating
    • Forced Air, Natural Gas
    Cooling
    • Central Air
    Appliances
    • Included: Dishwasher, Disposal, Range, Refrigerator, Gas Water Heater
    Features
    • Wet Bar, Granite Counters, Bar
    • Windows: Vinyl, Wood Frames
    • Number of fireplaces: 2
    • Fireplace features: Two, Gas, Wood Burning
    Interior area
    • Total structure area: 4,046
    • Total interior livable area: 4,046 sqft

    Property

    Parking
    • Total spaces: 2
    • Parking features: Attached, Garage, Two Car Garage
    • Attached garage spaces: 2
    Features
    • Levels: One
    • Stories: 1
    • Patio & porch: Patio, Porch
    • Exterior features: Porch, Patio
    Lot
    • Size: 0.52 Acres
    • Dimensions: 155 x 146
    Details
    • Parcel number: M57001260039
    • Zoning: Residential
    • Zoning description: Residential

    Construction

    Type & style
    • Home type: SingleFamily
    • Property subtype: Single Family Residence
    Materials
    • Brick
    • Foundation: Slab
    Condition
    • Year built: 1961

    Utilities & green energy

    • Water: Public
    • Utilities for property: Natural Gas Available, Sewer Available, Water Available

    Community & HOA

    Community
    • Security: Smoke Detector(s)
    • Subdivision: Fenwick Place Sec 05
    HOA
    • Has HOA: No
    Location
    • Region: Englewood

    Financial & listing details

    • Price per square foot: $82/sqft
    • Tax assessed value: $319,260
    • Annual tax amount: $7,002
    • Date on market: 4/18/2025
    • Listing terms: Conventional,FHA,VA Loan

    Price history

    DateEventPrice
    10/2/2025Sold$332,000-2.3%$82/sqft
    Source: DABR MLS #932235 Report a problem
    8/14/2025Pending sale$339,900$84/sqft
    Source: DABR MLS #932235 Report a problem
    8/8/2025Price change$339,900-6.6%$84/sqft
    Source: WRIST #1038209 Report a problem
    8/5/2025Pending sale$364,000$90/sqft
    Source: DABR MLS #932235 Report a problem
    8/5/2025Contingent$364,000$90/sqft
    Source: DABR MLS #932235 Report a problem
    7/16/2025Price change$364,000-1.4%$90/sqft
    Source: WRIST #1038209 Report a problem
    4/18/2025Listed for sale$369,000+7%$91/sqft
    Source: DABR MLS #932235 Report a problem
    3/28/2025Listing removed$345,000$85/sqft
    Source: DABR MLS #929014 Report a problem
    3/7/2025Listed for sale$345,000-1.4%$85/sqft
    Source: DABR MLS #929014 Report a problem
    11/12/2024Listing removed$349,900$86/sqft
    Source: DABR MLS #915570 Report a problem
    10/16/2024Price change$349,900-3.3%$86/sqft
    Source: DABR MLS #915570 Report a problem
    9/8/2024Price change$362,000-6.5%$89/sqft
    Source: DABR MLS #915570 Report a problem
    7/17/2024Listed for sale$387,000+19.1%$96/sqft
    Source: DABR MLS #915570 Report a problem
    6/1/2022Sold$325,000-6.9%$80/sqft
    Source: DABR MLS #860438 Report a problem
    5/14/2022Pending sale$349,000$86/sqft
    Source: DABR MLS #860438 Report a problem
    5/12/2022Price change$349,000-5.4%$86/sqft
    Source: DABR MLS #860438 Report a problem
    3/31/2022Listed for sale$369,000+84.5%$91/sqft
    Source: DABR MLS #860438 Report a problem
    8/2/2018Sold$200,000-7%$49/sqft
    Source: Agent Provided Report a problem
    6/7/2018Pending sale$215,000$53/sqft
    Source: Coldwell Banker Heritage #765754 Report a problem
    6/1/2018Listed for sale$215,000-2.2%$53/sqft
    Source: Coldwell Banker Heritage #765754 Report a problem
    2/16/2018Listing removed$219,900$54/sqft
    Source: Coldwell Banker Heritage #751371 Report a problem
    1/18/2018Price change$219,900-8.3%$54/sqft
    Source: Coldwell Banker Heritage #751371 Report a problem
    11/9/2017Listed for sale$239,900$59/sqft
    Source: Coldwell Banker Heritage #751371 Report a problem

    Public tax history

    YearProperty taxesTax assessment
    2025$7,002 +6.7%$111,750
    2024$6,561 -5.5%$111,750
    2023$6,945 +16.9%$111,750 +42.2%
    2022$5,939 +2%$78,560
    2021$5,821 +1.9%$78,560
    2020$5,713 +1.6%$78,560 +13.4%
    2019$5,621 +16.5%$69,300
    2018$4,825 +0.7%$69,300
    2017$4,792 +4.1%$69,300 +5.1%
    2016$4,605 +7.9%$65,920
    2015$4,268 +1.4%$65,920
    2014$4,209 $65,920
    Find assessor info on the county website

    Neighborhood: 45322

    Nearby schools

    GreatSchools rating
    Schools provided by the listing agent
    • District: Northmont

    Source: DABR MLS. This data may not be complete. We recommend contacting the local school district to confirm school assignments for this home.

    Get a cash offer in 3 minutes
    Find out how much your home could sell for in as little as 3 minutes with a no-obligation cash offer.
    Estimated market value
    $345,400
    Get a cash offer in 3 minutes
    Find out how much your home could sell for in as little as 3 minutes with a no-obligation cash offer.
    Estimated market value
    $345,400