Experience elevated living in these brand-new, thoughtfully designed two-story luxury townhomes combining quality construction, energy efficiency, and modern finishes. Each unit offers approx. 1,690–1,720 sq ft with an open-concept main level ideal for everyday living and entertaining. The kitchen features custom cabinetry with ¾” box construction, soft-close doors & drawers, quartz countertops, and full backsplash. Upstairs, enjoy a spacious primary suite with private bath and walk-in closet, along with additional bedrooms, loft/flex space, and ample storage. Built for performance with 2x6 exterior walls, R-50 attic insulation, and energy-efficient windows. High-efficiency mini-split systems throughout—including each bedroom—allow individualized temperature control. Features include an all-electric fireplace, commercial-grade LVP flooring (12 mil wear layer), fully tiled walk-in showers with glass, and flexible laundry space. Private garage includes side-mount opener, extra clearance, and heater pre-wire. Low-maintenance, energy-efficient living without sacrificing luxury.
Active
$275,000
330 S 11th St, Sac City, IA 50583
3beds
1,720sqft
Condominium
Built in 2026
-- sqft lot
$-- Zestimate®
$160/sqft
$200/mo HOA
What's special
Ample storageQuartz countertopsFull backsplashAdditional bedroomsSoft-close doors and drawersFlexible laundry spaceEnergy-efficient windows
- 124 days
- 25
- 0
Zillow last checked:
Listing updated:
Listed by:
Kent Brant 712-830-2241,
Exit Country Realty
Source: NoCoast MLS as distributed by MLS GRID,MLS#: 6337651
Facts & features
Interior
Bedrooms & bathrooms
- Bedrooms: 3
- Bathrooms: 3
- Full bathrooms: 2
- 1/2 bathrooms: 1
Heating
- Ductless, Fireplace(s)
Cooling
- Ductless
Features
- Has basement: No
- Number of fireplaces: 1
Interior area
- Total interior livable area: 1,720 sqft
Property
Parking
- Total spaces: 1
- Parking features: Attached, Concrete, Garage Door Opener
- Garage spaces: 1
Accessibility
- Accessibility features: None
Features
- Levels: Two
Lot
- Dimensions: 1720 sq ft of total living space
Details
- Parcel number: TBD
Construction
Type & style
- Home type: Condo
- Property subtype: Condominium
Materials
- Wood Siding
Condition
- Year built: 2026
Utilities & green energy
- Sewer: Public Sewer
- Water: Public
Community & HOA
HOA
- Has HOA: Yes
- Services included: Trash, Snow Removal, Lawn Care, Exterior Maintenance, Maintenance Structure, Parking, Snow Removal/Lawn Care
- HOA fee: $200 monthly
Location
- Region: Sac City
Financial & listing details
- Price per square foot: $160/sqft
- Annual tax amount: $3,900
- Date on market: 4/26/2026
- Cumulative days on market: 125 days
Estimated market value
Not available
Estimated sales range
Not available
Not available
Price history
| Date | Event | Price |
|---|---|---|
| 4/26/2026 | Listed for sale | $275,000$160/sqft |
Source:  NoCoast MLS as distributed by MLS GRID #6337651 Report a problem NoCoast MLS as distributed by MLS GRID #6337651 Report a problem | ||
Public tax history
Tax history is unavailable.
Monthly payment
Est. payment
Payment breakdown
Explore the cost of this home by adjusting the details. Changes won't be saved.Climate risks
Neighborhood: 50583
Similar homes
- $275,0003 bd3 ba1.6k sqft328 S 11th St, Sac City, IA 50583Active
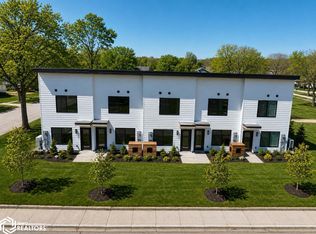 MLS ID #6337649, Kent Brant, Exit Country Realty. NoCoast MLS as distributed by MLS GRID
 - $275,0003 bd3 ba1.7k sqft326 S 11th St, Sac City, IA 50583Active
 MLS ID #6337650, Kent Brant, Exit Country Realty. NoCoast MLS as distributed by MLS GRID
 - $275,0003 bd3 ba1.7k sqft322 S 11th St, Sac City, IA 50583Active
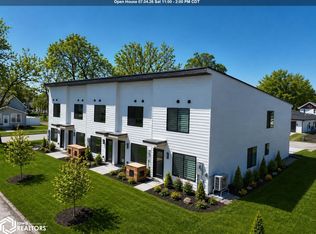 MLS ID #6337647, Kent Brant, Exit Country Realty. NoCoast MLS as distributed by MLS GRID
 - $275,0003 bd3 ba1.6k sqft324 S 11th St, Sac City, IA 50583Active
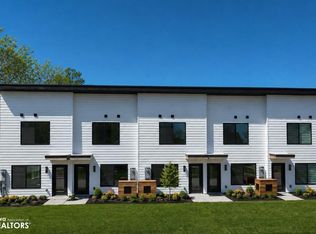 MLS ID #6337652, Kent Brant, Exit Country Realty. NoCoast MLS as distributed by MLS GRID
