Move in condition condo with garage in sought after Tarrytown in an ideal location a short distance from the the village of Tarrytown. The Metro North Train station provides express trains to NYC, the Bee-Line bus service offers frequent local buses, there is a transportation option for all your needs. From upscale restaurants and nearby banking and grocery stores this homes has all the best that Westchester offers. The Tappan Manor condominium also offers a lush park like setting and proximity to the new bridge formally known as the Tappan Zee which was rebuilt and now offers a scenic, pedestrian pathway and bike trail. Condo features include: updated kitchen, updated bathroom, two A/C units and a one car garage New windows will be installed this summer. SORRY NO PETS ALLOWED.
Sold for $315,000
$315,000
330 S Broadway #G 11, Tarrytown, NY 10591
1beds
750sqft
Condominium, Residential
Built in 1953
-- sqft lot
$333,700 Zestimate®
$420/sqft
$2,537 Estimated rent
Home value
$333,700
$300,000 - $374,000
$2,537/mo
Zestimate® history
Owner options
List your home for rent
$2,537/mo
Rent Zestimate®
Find your next renter with Zillow Rental Manager. Plus, with online applications, you can quickly screen prospective tenants – for free.
$2,537/mo
Rent Zestimate®
Refinance and save
$2,490/mo
Est. payment
Refinancing to a lower rate could help reduce your monthly payments and save thousands over the life of the loan.
$2,490/mo
Est. payment
Explore your selling options
Work with a Zillow partner agent
Leverage their expertise and Zillow's premium Showcase listings to get your home seen by more buyers.
Get startedList with your own agent
Get your home in front of millions of buyers by listing it on Zillow.
Learn how to do itSell it yourself
Take full control of how buyers see your home on Zillow by listing For Sale by Owner (FSBO).
List your homeWhat's special
One car garageUpdated kitchenUpdated bathroomNew windows
Zillow last checked:
Listing updated:
Listed by:
Michele R. Gonzalez 914-391-4179,
Julia B Fee Sothebys Int. Rlty 914-295-3500,
Justin Gonzalez 914-329-7985,
Julia B Fee Sothebys Int. Rlty
Bought with:
Elena Schloss, 10401347003
Julia B Fee Sothebys Int. Rlty
Source: OneKey® MLS as distributed by MLS GRID,MLS#: 857402
Facts & features
Interior
Bedrooms & bathrooms
- Bedrooms: 1
- Bathrooms: 1
- Full bathrooms: 1
Other
- Description: Entry hall to kitchen hall to living room hall to bathroom and bedroom.
- Level: Third
Heating
- Steam
Cooling
- None
Appliances
- Included: Gas Range, Microwave, Refrigerator
- Laundry: Common Area
Features
- Entrance Foyer, Granite Counters
- Flooring: Hardwood
- Basement: Common
- Attic: None
- Has fireplace: No
Interior area
- Total structure area: 750
- Total interior livable area: 750 sqft
Property
Parking
- Total spaces: 36
- Parking features: Garage
- Garage spaces: 36
Features
- Levels: One
Lot
- Size: 1,742 Square Feet
Details
- Parcel number: 261100114000089000000300G11
- Special conditions: None
Construction
Type & style
- Home type: Condo
- Architectural style: Garden
- Property subtype: Condominium, Residential
- Attached to another structure: Yes
Materials
- Brick
- Foundation: Brick/Mortar, Concrete Perimeter
Condition
- Year built: 1953
Utilities & green energy
- Sewer: Public Sewer
- Water: Public
- Utilities for property: Electricity Connected, Natural Gas Connected, Sewer Connected, Trash Collection Public, Water Connected
Community & HOA
HOA
- Has HOA: Yes
- Amenities included: Landscaping, Parking, Snow Removal
- Services included: Common Area Maintenance, Maintenance Grounds, Snow Removal
- HOA fee: $407 monthly
- HOA name: Empire Industrial Services Corporation
- HOA phone: 914-366-7455
Location
- Region: Tarrytown
Financial & listing details
- Price per square foot: $420/sqft
- Tax assessed value: $124,300
- Annual tax amount: $3,724
- Date on market: 5/5/2025
- Cumulative days on market: 63 days
- Listing agreement: Exclusive Right To Sell
- Electric utility on property: Yes
Price history
| Date | Event | Price |
|---|---|---|
| 9/23/2025 | Sold | $315,000-7.4%$420/sqft |
Source:  OneKey® MLS as distributed by MLS GRID #857402 Report a problem OneKey® MLS as distributed by MLS GRID #857402 Report a problem | ||
| 7/7/2025 | Pending sale | $340,000$453/sqft |
Source: OneKey® MLS as distributed by MLS GRID #857402 Report a problem | ||
| 5/5/2025 | Listed for sale | $340,000$453/sqft |
Source: OneKey® MLS as distributed by MLS GRID #857402 Report a problem | ||
Public tax history
Tax history is unavailable.
Neighborhood: 10591
Nearby homes
- $338,5751 bd1 ba800 sqft330 S Broadway UNIT A11, Tarrytown, NY 10591Sold
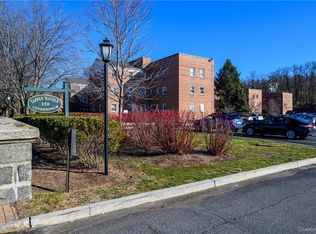
- $--1 bd1 ba750 sqft330 S Broadway UNIT A6, Tarrytown, NY 10591Off Market

- $--1 bd1 ba750 sqft330 S Broadway UNIT B11, Tarrytown, NY 10591Off Market
- $292,3001 bd1 ba750 sqft330 S Broadway UNIT B3, Tarrytown, NY 10591Off Market
- $364,2002 bd1 ba850 sqft330 S Broadway UNIT B8, Tarrytown, NY 10591Off Market
- $274,8001 bd1 ba650 sqft330 S Broadway UNIT B9, Tarrytown, NY 10591Off Market
- $327,0001 bd1 ba750 sqft330 S Broadway UNIT C11, Tarrytown, NY 10591Off Market
- $320,8001 bd1 ba750 sqft330 S Broadway UNIT C2, Tarrytown, NY 10591Off Market
- $327,9001 bd1 ba750 sqft330 S Broadway UNIT C4, Tarrytown, NY 10591Off Market
Nearby schools
GreatSchools rating
- 6/10Washington Irving Interm SchoolGrades: 3-5Distance: 0.5 mi
- 5/10Sleepy Hollow Middle SchoolGrades: 6-8Distance: 1.3 mi
- 7/10Sleepy Hollow High SchoolGrades: 9-12Distance: 1.3 mi
Schools provided by the listing agent
- Elementary: Washington Irving Interm School
- Middle: Sleepy Hollow Middle School
- High: Sleepy Hollow High School
Source: OneKey® MLS as distributed by MLS GRID. This data may not be complete. We recommend contacting the local school district to confirm school assignments for this home.
Get a cash offer in 3 minutes
Find out how much your home could sell for in as little as 3 minutes with a no-obligation cash offer.
Estimated market value
$333,700
Get a cash offer in 3 minutes
Find out how much your home could sell for in as little as 3 minutes with a no-obligation cash offer.
Estimated market value
$333,700
- New York
- Westchester County
- Tarrytown
- 10591
- 330 S Broadway Unit G 11
Nearby cities
Nearby zip codes
Other Tarrytown Topics
