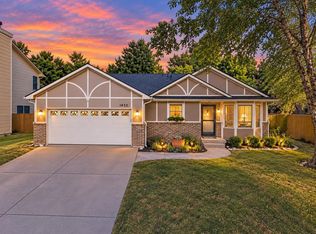
Move-In Ready Ranch in Maple Valley | Goddard Schools & Park Access! Welcome home to this wonderfully updated 4-bedroom, 2.5-bathroom ranch situated on a serene, maturely treed lot in West Wichita’s desirable Maple Valley addition! Located in the sought-after Goddard School District with quick access to nearby highways, shopping, and dining, this home offers the perfect blend of convenience and peaceful suburban living. Inside, the main level features durable wood laminate flooring through the living area and hallway, leading into an updated kitchen equipped with slate tile flooring and a stylish, modern backsplash. Two beautifully remodeled full bathrooms finish out the main floor. Head downstairs to the fully finished basement to find a spacious family room featuring a cozy wood-burning fireplace—ideal for entertaining or relaxing. The lower level also hosts the generous 4th bedroom, a convenient half bath, and dedicated laundry/storage space. Step out back to your private outdoor oasis! The beautifully landscaped yard features mature trees, a brand-new roof, fresh interior paint, and direct access to a neighborhood city park and walking paths right past your back door. Move-in ready and waiting for you—schedule your tour today!
Pending
$255,000
330 S Firefly St, Wichita, KS 67235
4beds
1,818sqft
Single Family Onsite Built
Built in 1992
6,534 Square Feet Lot
$-- Zestimate®
$140/sqft
$3/mo HOA
What's special
- 55 days
- 283
- 12
Zillow last checked:
Listing updated:
Listed by:
Lori Newfer CELL:620-845-4240,
Berkshire Hathaway PenFed Realty
Source: SCKMLS as distributed by MLS GRID,MLS#: 677533
Facts & features
Interior
Bedrooms & bathrooms
- Bedrooms: 4
- Bathrooms: 3
- Full bathrooms: 2
- 1/2 bathrooms: 1
Primary bedroom
- Description: Carpet
- Level: Main
- Area: 162.5
- Dimensions: 12.5 x 13
Bedroom
- Description: Vinyl
- Level: Main
- Area: 110
- Dimensions: 11 x 10
Bedroom
- Description: Carpet
- Level: Main
- Area: 100
- Dimensions: 10 x 10
Bedroom
- Description: Concrete
- Level: Basement
- Area: 115.5
- Dimensions: 11 x 10.5
Dining room
- Description: Tile
- Level: Main
- Area: 70
- Dimensions: 10 x 7
Kitchen
- Description: Tile
- Level: Main
- Area: 100
- Dimensions: 10 x 10
Living room
- Description: Vinyl
- Level: Main
- Area: 210
- Dimensions: 15 x 14
Recreation room
- Description: Concrete
- Level: Basement
- Area: 598
- Dimensions: 23 x 26
Heating
- Forced Air
Cooling
- Central Air
Appliances
- Included: Dishwasher, Disposal, Microwave, Refrigerator, Range
- Laundry: In Basement
Features
- Ceiling Fan(s), Vaulted Ceiling(s)
- Doors: Storm Door(s)
- Windows: Window Coverings-All
- Basement: Finished
- Number of fireplaces: 1
- Fireplace features: One, Wood Burning
Interior area
- Total interior livable area: 1,818 sqft
- Finished area above ground: 1,068
- Finished area below ground: 750
Property
Parking
- Total spaces: 2
- Parking features: Attached
- Garage spaces: 2
Features
- Levels: One
- Stories: 1
- Patio & porch: Patio
- Exterior features: Guttering - ALL, Sprinkler System
Lot
- Size: 6,534 Square Feet
- Features: Wooded
Details
- Parcel number: 147250120100800
Construction
Type & style
- Home type: SingleFamily
- Architectural style: Ranch
- Property subtype: Single Family Onsite Built
Materials
- Frame w/Less than 50% Mas
- Foundation: Full, View Out
- Roof: Composition
Condition
- Year built: 1992
Utilities & green energy
- Gas: Natural Gas Available
- Utilities for property: Sewer Available, Natural Gas Available, Public
Community & HOA
Community
- Features: Jogging Path, Lake, Playground
- Subdivision: MAPLE VALLEY
HOA
- Has HOA: Yes
- Services included: Gen. Upkeep for Common Ar
- HOA fee: $30 annually
Location
- Region: Wichita
Financial & listing details
- Price per square foot: $140/sqft
- Tax assessed value: $237,100
- Annual tax amount: $3,003
- Date on market: 8/14/2026
- Cumulative days on market: 39 days
- Ownership: Individual
- Road surface type: Paved
Estimated market value
Not available
Estimated sales range
Not available
Not available
Price history
Price history is unavailable.
Public tax history
| Year | Property taxes | Tax assessment |
|---|---|---|
| 2025 | $3,003 +4% | $27,267 +5% |
| 2024 | $2,887 +8.2% | $25,968 +11.3% |
| 2023 | $2,668 +6.2% | $23,334 |
| 2022 | $2,513 +6.6% | -- |
| 2021 | $2,358 +5.6% | -- |
| 2020 | $2,233 +4.4% | $18,952 +5% |
| 2019 | $2,138 +5.6% | $18,044 +7% |
| 2018 | $2,025 +2.8% | $16,859 |
| 2017 | $1,969 +101% | -- |
| 2016 | $980 -44.6% | -- |
| 2015 | $1,767 -1.3% | -- |
| 2014 | $1,791 | -- |
| 2013 | -- | -- |
| 2012 | -- | -- |
| 2011 | -- | $14,353 -2% |
| 2008 | -- | $14,640 +6% |
| 2007 | -- | $13,812 +3% |
| 2006 | -- | $13,410 +3% |
| 2005 | -- | $13,019 +3% |
| 2004 | -- | $12,639 +3% |
| 2003 | -- | $12,271 +3% |
| 2002 | -- | $11,915 +3% |
| 2000 | -- | $11,570 |
Find assessor info on the county website
Monthly payment
Est. payment
Payment breakdown
Explore the cost of this home by adjusting the details. Changes won't be saved.Climate risks
Neighborhood: 67235
Nearby schools
Schools provided by the listing agent
- Elementary: Dwight D. Eisenhower
- Middle: Dwight D. Eisenhower
- High: Dwight D. Eisenhower
Source: SCKMLS as distributed by MLS GRID. This data may not be complete. We recommend contacting the local school district to confirm school assignments for this home.
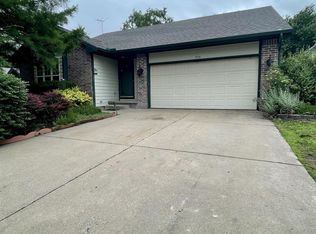
Similar homes
- $290,0004 bd3 ba2.2k sqft345 S Firefly Ct, Wichita, KS 67235For Sale
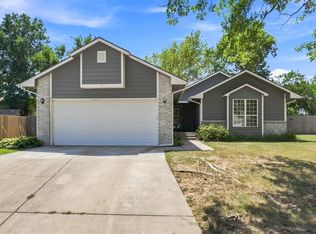 MLS ID #678340, Tyler Sterrett, Keller Williams Signature Partners, LLC. SCKMLS as distributed by MLS GRID
 - $265,0004 bd3 ba2.1k sqft819 N Pine Grove St, Wichita, KS 67212For Sale
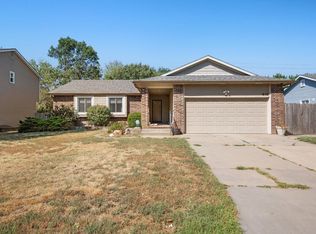 MLS ID #678623, Bryce Jones, RE/MAX Premier. SCKMLS as distributed by MLS GRID
 - $255,0004 bd2 ba2.2k sqft1607 S Lark Ct, Wichita, KS 67209For Sale
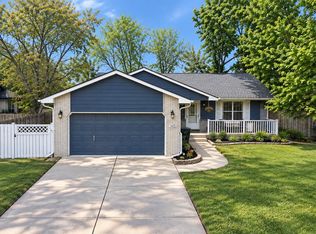 MLS ID #678564, Kyler Mcfeaters, Real Broker, LLC. SCKMLS as distributed by MLS GRID
 - $265,0004 bd2 ba2k sqft1430 N Judith St, Wichita, KS 67212For Sale
 MLS ID #678552, Kyler Mcfeaters, Real Broker, LLC. SCKMLS as distributed by MLS GRID
