Skip main navigation
Sold
  • Listed by: eXp Realty • Shastine M Bredlie
    Bought with: ZNonMember-Office-MLS
    $440,000

    330 S Keller Court, Ridgefield, WA 98642

    3beds
    1,696sqft
    Townhouse, Single Family Residence
    Built in 2022
    3,149 Square Feet Lot
    $439,700 Zestimate®
    $259/sqft
    $2,648 Estimated rent

    Home value

    $439,700

    $418,000 - $462,000

    $2,648/mo

    Zestimate® history
    Loading
    Loading...

    Owner options

    List your home for rent

    $2,648/mo

    Rent Zestimate®

    Find your next renter with Zillow Rental Manager. Plus, with online applications, you can quickly screen prospective tenants – for free.

    Learn more

    $2,648/mo

    Rent Zestimate®

    Refinance and save

    $2,734/mo

    Est. payment

    Refinancing to a lower rate could help reduce your monthly payments and save thousands over the life of the loan.

    See today's rates

    $2,734/mo

    Est. payment

    Explore your selling options

    Work with a Zillow partner agent

    Leverage their expertise and Zillow's premium Showcase listings to get your home seen by more buyers.

    Get started

    List with your own agent

    Get your home in front of millions of buyers by listing it on Zillow.

    Learn how to do it

    Sell it yourself

    Take full control of how buyers see your home on Zillow by listing For Sale by Owner (FSBO).

    List your home

    What's special

    Modern finishesSpacious kitchenTranquil greenbelt viewsPremium greenbelt settingAmple cabinetryStainless steel appliancesGranite countertops
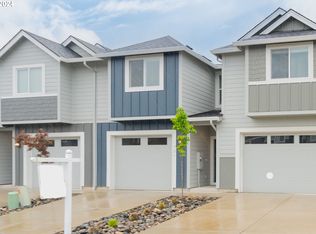
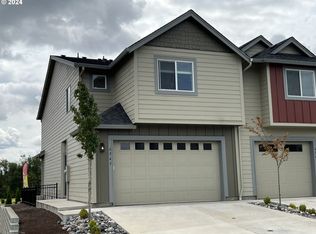

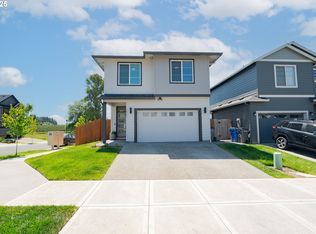
    Tucked away in a desirable Ridgefield community, this beautifully maintained townhome offers the perfect blend of comfort, style, & privacy. Backing to a peaceful greenbelt with no rear neighbors, you'll enjoy a serene setting while remaining close to everyday conveniences. Step inside to an inviting great room floor plan designed for both entertaining and daily living. The spacious kitchen features granite countertops, stainless steel appliances, ample cabinetry, and an eating bar that flows seamlessly into the dining & living areas. Luxury vinyl plank flooring adds both beauty and durability throughout the main living spaces. Natural light fills the home, while the living room slider opens to a surprisingly spacious backyard with garden space and tranquil greenbelt views. Whether you're enjoying your morning coffee, tending the garden, or hosting friends, this outdoor retreat offers privacy rarely found in townhome living. Upstairs, you'll find comfortable living spaces designed to fit a variety of lifestyles, from first-time buyers to those looking to downsize without sacrificing comfort. Located in one of Southwest Washington's most sought-after communities, you'll enjoy convenient access to shopping, dining, parks, schools, & commuter routes. Combining modern finishes, low-maintenance living, and a premium greenbelt setting, this move-in-ready home offers the lifestyle you've been searching for. Don't miss your opportunity to make it yours.

    Zillow last checked:

    Listing updated:

    Listed by:

    Shastine M Bredlie,

    eXp Realty

    Bought with:

    Non Member ZDefault

    ZNonMember-Office-MLS

    Source: NWMLS as distributed by MLS GRID,MLS#: 2520650MLS Logo

    Facts & features

    Interior

    Bedrooms & bathrooms
    • Bedrooms: 3
    • Bathrooms: 3
    • Full bathrooms: 2
    • 1/2 bathrooms: 1
    • Main level bathrooms: 1
    Primary bedroom
    • Description: Bathroom, Walk in Closet, Wall to Wall Carpet
    • Level: Second
    • Area: 238
    • Dimensions: 17 x 14
    Bedroom
    • Description: Closet, Wall to Wall Carpet
    • Level: Second
    • Area: 156
    • Dimensions: 13 x 12
    Bedroom
    • Description: Closet, Wall to Wall Carpet
    • Level: Second
    • Area: 132
    • Dimensions: 12 x 11
    Bathroom full
    • Level: Second
    • Area: 80
    • Dimensions: 10 x 8
    Bathroom full
    • Level: Second
    • Area: 90
    • Dimensions: 10 x 9
    Other
    • Level: Main
    • Area: 21
    • Dimensions: 7 x 3
    Dining room
    • Description: Laminate Flooring, Living Room/Dining Room Combo, Sliding Doors
    • Level: Main
    • Area: 98
    • Dimensions: 14 x 7
    Kitchen with eating space
    • Description: Eat Bar, Granite, Laminate Flooring, Pantry
    • Level: Main
    • Area: 154
    • Dimensions: 14 x 11
    Living room
    • Description: Laminate Flooring, Living Room/Dining Room Combo
    • Level: Main
    • Area: 168
    • Dimensions: 14 x 12
    Utility room
    • Description: Laminate Flooring
    • Level: Second
    • Area: 35
    • Dimensions: 7 x 5
    Heating
    • Ductless, Electric
    Cooling
    • Ductless
    Appliances
    • Included: Dishwasher, Microwave, Stove(s)/Range(s), Dishwasher(s), Microwave(s), Water Heater: Electric
    Features
    • Dining Room
    • Flooring: Laminate, Carpet
    • Basement: None
    • Has fireplace: No
    Interior area
    • Total structure area: 1,696
    • Total interior livable area: 1,696 sqft

    Property

    Parking
    • Total spaces: 4
    • Parking features: Driveway, Attached Garage
    • Has attached garage: Yes
    • Covered spaces: 2
    • Uncovered spaces: 2
    Features
    • Levels: Multi/Split
    • Patio & porch: Dining Room, Water Heater
    Lot
    • Size: 3,149 Square Feet
    • Features: Cul-De-Sac, Fenced-Fully
    • Topography: Level
    Details
    • Parcel number: 986058940
    • Zoning: CRB
    • Zoning description: Jurisdiction: City
    • Special conditions: Standard

    Construction

    Type & style
    • Home type: Townhouse
    • Architectural style: Townhouse
    • Property subtype: Townhouse, Single Family Residence
    Materials
    • Cement Planked, Cement Plank
    • Foundation: Concrete Ribbon
    • Roof: Composition
    Condition
    • Good
    • Year built: 2022
    • Major remodel year: 2022

    Utilities & green energy

    • Electric: Company: Clark Public Utilities
    • Sewer: Sewer Connected, Company: City of Ridgefield
    • Water: Public, Company: City of Ridgefield

    Community & HOA

    Community
    • Features: CCRs
    • Subdivision: Ridgefield Junction
    HOA
    • HOA fee: $154 monthly
    • HOA phone: 000-000-0000
    Location
    • Region: Ridgefield

    Financial & listing details

    • Price per square foot: $259/sqft
    • Tax assessed value: $394,672
    • Annual tax amount: $3,803
    • Date on market: 8/2/2026
    • Cumulative days on market: 15 days
    • Listing terms: Conventional,FHA,VA Loan
    • Inclusions: Dishwasher(s), Microwave(s), Stove(s)/Range(s)

    Price history

    DateEventPrice
    7/17/2026Sold$440,000$259/sqft
    Source: NWMLS as distributed by MLS GRID #2520650 Report a problem
    6/19/2026Pending sale$440,000$259/sqft
    Source: RMLS (OR) #599658908 Report a problem
    6/13/2026Contingent$440,000$259/sqft
    Source: eXp Realty #599658908 Report a problem
    6/3/2026Listed for sale$440,000-1.5%$259/sqft
    Source: RMLS (OR) #599658908 Report a problem
    9/20/2024Sold$446,500-0.6%$263/sqft
    Source: RMLS (OR) #24553018 Report a problem
    9/5/2024Pending sale$449,000$265/sqft
    Source: RMLS (OR) #24553018 Report a problem
    9/5/2024Listed for sale$449,000$265/sqft
    Source: RMLS (OR) #24553018 Report a problem

    Public tax history

    YearProperty taxesTax assessment
    2025$3,804 +24.2%$394,672 +14.3%
    2024$3,063 +18.6%$345,345 +11.4%
    2023$2,582 +176.3%$309,871 +8.3%
    2022$934 $286,234 +186.2%
    2021-- $100,000
    Find assessor info on the county website

    Neighborhood: 98642

    Nearby schools

    GreatSchools rating
    Schools provided by the listing agent
    • Elementary: South Ridge Elem
    • Middle: View Ridge Mid
    • High: Ridgefield High

    Source: NWMLS as distributed by MLS GRID. This data may not be complete. We recommend contacting the local school district to confirm school assignments for this home.

    Get a cash offer in 3 minutes
    Find out how much your home could sell for in as little as 3 minutes with a no-obligation cash offer.
    Estimated market value
    $439,700
    Get a cash offer in 3 minutes
    Find out how much your home could sell for in as little as 3 minutes with a no-obligation cash offer.
    Estimated market value
    $439,700