Agent to Agent Remarks: Open House Sunday 4/27- 11:30 -1:30 Midcentury split level in excellent move-in condition. Large living room with stone fireplace, formal dining room, eat-in kitchen with granite counter tops, stainless steel appliances, dishwasher, side by side refrigerator/freezer, professional Viking stove. Also includes 3/4 plus bedrooms, main bedroom with en suite, family room, office with built ins, barroom/recreation room, finished basement and four full bathrooms, beautiful vintage wet bar and cabinetry, lots of sunlight. Large 2.5 lot and off-street parking. Walking distance to hospitals, restaurants, and schools. On a tree lined street.
Closed
$500,000
330 S Main Avenue, Albany, NY 12209
4beds
2,490sqft
Single Family Residence, Residential
Built in 1948
0.4 Acres Lot
$535,800 Zestimate®
$201/sqft
$2,945 Estimated rent
Home value
$535,800
$472,000 - $611,000
$2,945/mo
Zestimate® history
Owner options
List your home for rent
$2,945/mo
Rent Zestimate®
Find your next renter with Zillow Rental Manager. Plus, with online applications, you can quickly screen prospective tenants – for free.
$2,945/mo
Rent Zestimate®
Refinance and save
$3,587/mo
Est. payment
Refinancing to a lower rate could help reduce your monthly payments and save thousands over the life of the loan.
$3,587/mo
Est. payment
Explore your selling options
Work with a Zillow partner agent
Leverage their expertise and Zillow's premium Showcase listings to get your home seen by more buyers.
Get startedList with your own agent
Get your home in front of millions of buyers by listing it on Zillow.
Learn how to do itSell it yourself
Take full control of how buyers see your home on Zillow by listing For Sale by Owner (FSBO).
List your homeWhat's special
Finished basementOff-street parkingLots of sunlightOffice with built insStainless steel appliancesStone fireplaceFormal dining room
Zillow last checked:
Listing updated:
Listed by:
Theresa Gil 518-369-1921,
Berkshire Hathaway Home Services Blake
Bought with:
Theresa Gil, 40GI1174533
Berkshire Hathaway Home Services Blake
Michael A Bryan, 10401335752
Coldwell Banker Prime Properties
Source: Global MLS,MLS#: 202515669
Facts & features
Interior
Bedrooms & bathrooms
- Bedrooms: 4
- Bathrooms: 4
- Full bathrooms: 4
Bedroom
- Level: Second
Bedroom
- Level: Second
Bedroom
- Level: Second
Full bathroom
- Level: First
Full bathroom
- Level: Second
Full bathroom
- Level: Second
Full bathroom
- Level: Basement
Dining room
- Level: First
Family room
- Level: First
Game room
- Level: Basement
Kitchen
- Level: First
Laundry
- Level: Basement
Living room
- Level: First
Office
- Level: First
Other
- Level: Basement
Other
- Level: Basement
Heating
- Baseboard, Hot Water, Natural Gas
Cooling
- Central Air
Appliances
- Included: Oven, Range, Range Hood, Refrigerator, Washer/Dryer
- Laundry: Laundry Room
Features
- High Speed Internet, Ceiling Fan(s), Wall Paneling, Wet Bar, Wine Cellar, Ceramic Tile Bath, Eat-in Kitchen
- Flooring: Hardwood
- Doors: Sliding Doors
- Basement: Finished,Full,Heated,Interior Entry
- Number of fireplaces: 1
- Fireplace features: Wood Burning Stove, Family Room, Living Room, Wood Burning
Interior area
- Total structure area: 2,490
- Total interior livable area: 2,490 sqft
- Finished area above ground: 2,490
- Finished area below ground: 420
Property
Parking
- Total spaces: 4
- Parking features: Under Residence, Garage Door Opener, Driveway
- Garage spaces: 1
- Has uncovered spaces: Yes
Features
- Levels: Multi/Split
- Patio & porch: Covered, Patio
- Exterior features: Garden, Lighting
- Fencing: Back Yard,Fenced,Partial
Lot
- Size: 0.4 Acres
- Features: Level, Private, Landscaped
Details
- Parcel number: 010100 75.3334
- Special conditions: Standard
Construction
Type & style
- Home type: SingleFamily
- Property subtype: Single Family Residence, Residential
Materials
- Block, Stone, Wood Siding
- Foundation: Block
- Roof: Asphalt
Condition
- Updated/Remodeled
- New construction: No
- Year built: 1948
Utilities & green energy
- Sewer: Public Sewer
- Water: Public
- Utilities for property: Cable Available
Community & HOA
HOA
- Has HOA: No
Location
- Region: Albany
Financial & listing details
- Price per square foot: $201/sqft
- Tax assessed value: $423,958
- Annual tax amount: $10,476
- Date on market: 4/22/2025
Price history
| Date | Event | Price |
|---|---|---|
| 6/25/2025 | Sold | $500,000+0.1%$201/sqft |
Source:  Global MLS #202515669 Report a problem Global MLS #202515669 Report a problem | ||
| 5/6/2025 | Pending sale | $499,500$201/sqft |
Source: Global MLS #202515669 Report a problem | ||
| 4/22/2025 | Listed for sale | $499,500+179.1%$201/sqft |
Source: Global MLS #202515669 Report a problem | ||
| 1/15/2003 | Sold | $179,000$72/sqft |
Source: Global MLS #2133837 Report a problem | ||
Public tax history
| Year | Property taxes | Tax assessment |
|---|---|---|
| 2025 | -- | $407,000 |
| 2024 | -- | $407,000 +61.5% |
| 2023 | -- | $252,000 |
| 2022 | -- | $252,000 |
| 2021 | -- | $252,000 |
| 2020 | -- | $252,000 |
| 2019 | -- | $252,000 |
| 2018 | -- | $252,000 |
| 2017 | $8,407 +5.3% | $252,000 |
| 2016 | $7,983 | $252,000 +7.2% |
| 2015 | -- | $235,100 |
| 2014 | -- | $235,100 |
| 2013 | -- | $235,100 |
| 2012 | -- | $235,100 |
| 2011 | -- | $235,100 |
| 2010 | -- | $235,100 |
| 2009 | -- | $235,100 |
| 2008 | -- | $235,100 |
| 2007 | -- | $235,100 +31.3% |
| 2006 | -- | $179,000 |
| 2005 | -- | $179,000 |
| 2004 | -- | $179,000 |
| 2003 | -- | $179,000 +26.4% |
| 2002 | -- | $141,600 |
| 2001 | -- | $141,600 |
| 2000 | -- | $141,600 |
Find assessor info on the county website
Neighborhood: Whitehall
Nearby homes
- $364,2003 bd2 ba1.6k sqft338 S Main Ave, Albany, NY 12209Off Market
- $370,6005 bd2 ba2k sqft88 Fleetwood Ave, Albany, NY 12209Off Market
- $335,0004 bd3 ba2k sqft92 Fleetwood Ave, Albany, NY 12209Sold
- $308,9002 bd2 ba1.2k sqft248 Hackett Blvd, Albany, NY 12209Off Market
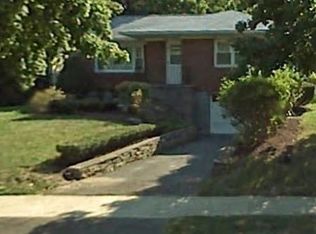
- $334,7004 bd2 ba1.5k sqft94 Fleetwood Ave, Albany, NY 12209Off Market
- $332,8003 bd1 ba1.3k sqft250 Hackett Blvd, Albany, NY 12209Off Market
- $363,3004 bd2 ba1.8k sqft246 Hackett Blvd, Albany, NY 12209Off Market
- $405,3004 bd2 ba2.2k sqft86 Fleetwood Ave, Albany, NY 12209Off Market
Nearby schools
GreatSchools rating
- 7/10New Scotland Elementary SchoolGrades: PK-5Distance: 0.5 mi
- 5/10William S Hackett Middle SchoolGrades: 6-8Distance: 1.7 mi
- 4/10Albany High SchoolGrades: 9-12Distance: 1.5 mi
Schools provided by the listing agent
- High: Albany
Source: Global MLS. This data may not be complete. We recommend contacting the local school district to confirm school assignments for this home.
- New York
- Albany County
- Albany
- 12209
- Whitehall
- 330 S Main Avenue
