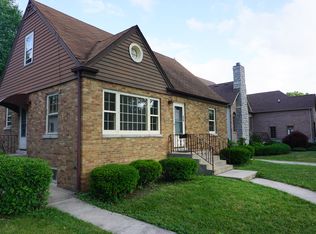
A rare blend of historic character & modern comfort, this beautifully maintained 2-story home is located in Itasca's Historic District, offering an exceptional setting for both recreation & commuting ~~ Thoughtfully updated over the years, featuring 4 bedrooms, 2 full baths, generous gathering spaces & spacious backyard with storage shed ~~ THE MAIN LEVEL welcomes you with hardwood floors & abundant natural light, beginning with the original solid oak oval front door & arched doorway. The living room features a fireplace & built-in shelving, flowing into a classic dining room with chandelier. The kitchen has stainless steel appliances, imported quarry tile flooring & table space. Also on the main level: a large bedroom, full bath with linen closet, family room with adjacent den highlighted by a wall of windows, ceiling fan, antique light fixture, and slider to the deck. A long / wide hallway with multiple closets and a side entry leads to the attached 2.5-car garage with pull-down attic ladder. ~~ UPSTAIRS you'll find three bedrooms, each with its own personality, plus a shared full hall bath featuring a large cedar closet. ~~ THE BASEMENT provides laundry, utilities & storage space. ~~ ADDITIONAL HIGHLIGHTS include an expansive yard, large deck, gas-line grill, storage shed & attached garage. Recent updates include: installation of new baffles & insulation (2026), 30' chimney liner (2026), attic & basement remediation w/warranty (2026), HVAC ductwork cleaned (2026), encapsulate & moisture barrier of crawlspace & foundation walls (2026), exterior stucco maintenance & paint (2025), interior paint (2025), furnace & A/C (2021), water heater (2019), deck (9 yrs) ~~ IDEAL LOCATION just blocks from the Metra, downtown Itasca, parks, nature preserves & the Park District Recreation & Fitness Center, with easy access to major transportation corridors ~~ This may be where your next chapter begins-Welcome Home!
Closed
Zillow last checked:
Listing updated:
Bought with:
Cristina Ancona
Fulton Grace Realty
Source: MRED as distributed by MLS GRID,MLS#: 12582540
Price history
| Date | Event | Price |
|---|---|---|
| 8/18/2026 | Sold | $460,000-3.2%$197/sqft |
Source:  MRED as distributed by MLS GRID #12582540 Report a problem MRED as distributed by MLS GRID #12582540 Report a problem | ||
| 8/13/2026 | Pending sale | $475,000$203/sqft |
Source: MRED as distributed by MLS GRID #12582540 Report a problem | ||
| 5/23/2026 | Contingent | $475,000$203/sqft |
Source: MRED as distributed by MLS GRID #12582540 Report a problem | ||
| 5/20/2026 | Listed for sale | $475,000$203/sqft |
Source: MRED as distributed by MLS GRID #12582540 Report a problem | ||
| 5/12/2026 | Contingent | $475,000$203/sqft |
Source: MRED as distributed by MLS GRID #12582540 Report a problem | ||
| 4/26/2026 | Listed for sale | $475,000$203/sqft |
Source: MRED as distributed by MLS GRID #12582540 Report a problem | ||
| 3/20/2026 | Listing removed | $475,000$203/sqft |
Source: MRED as distributed by MLS GRID #12582540 Report a problem | ||
| 3/12/2026 | Contingent | $475,000$203/sqft |
Source: MRED as distributed by MLS GRID #12582540 Report a problem | ||
| 3/3/2026 | Listed for sale | $475,000-4%$203/sqft |
Source: MRED as distributed by MLS GRID #12582540 Report a problem | ||
| 11/23/2025 | Listing removed | $495,000$212/sqft |
Source: MRED as distributed by MLS GRID #12476469 Report a problem | ||
| 9/19/2025 | Listed for sale | $495,000-10%$212/sqft |
Source: MRED as distributed by MLS GRID #12476469 Report a problem | ||
| 9/19/2025 | Listing removed | $550,000$235/sqft |
Source: MRED as distributed by MLS GRID #12416234 Report a problem | ||
| 8/7/2025 | Price change | $550,000-1.8%$235/sqft |
Source: MRED as distributed by MLS GRID #12416234 Report a problem | ||
| 7/10/2025 | Listed for sale | $560,000-2.6%$240/sqft |
Source: MRED as distributed by MLS GRID #12416234 Report a problem | ||
| 7/10/2025 | Listing removed | $575,000$246/sqft |
Source: MRED as distributed by MLS GRID #12397780 Report a problem | ||
| 6/19/2025 | Listed for sale | $575,000$246/sqft |
Source: MRED as distributed by MLS GRID #12397780 Report a problem | ||
Get a cash offer in 3 minutes
Find out how much your home could sell for in as little as 3 minutes with a no-obligation cash offer.
Estimated market value
$459,600
