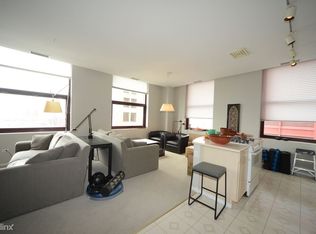
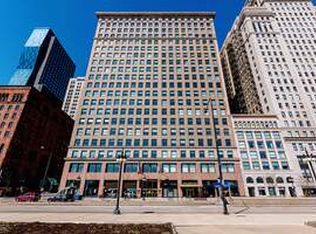
There are condos with lake views, and then there is this one. From your east-facing windows at The McCormick - one of Chicago's great 1912 landmarks - the entire panorama unfolds: Buckingham Fountain catching morning light, the green canopy of Grant Park stretching to the shoreline, Monroe Harbor dotted with sailboats, and Lake Michigan shimmering to the horizon. It is the view Chicago puts on postcards, and it is yours every day. . . . . . . . . . . At 1,450 square feet, this two-bedroom, two-bathroom residence is substantially larger than comparable Loop condos - most nearby two-bedrooms top out near 1,250 square feet. That extra space translates into a generous open-concept living and dining room anchored by hardwood floors, an entry gallery that actually feels like an entry, and a primary suite large enough to serve as a true retreat, complete with walk-in closets and an en-suite bath. The second bedroom provides real flexibility - a guest room, home office, or both. . . . . . . . . . . The kitchen, renovated in 2019 and open to the living areas, is designed for the way people actually entertain. A brand-new owner-controlled HVAC system (installed 2025) means your comfort is never at the mercy of a building timer. In-unit washer/dryer, a rare same-floor storage cage, and included garage parking with EV charging round out a package that is genuinely move-in ready. . . . . . . . . . . Step outside onto Michigan Avenue and you are on Chicago's Cultural Mile - one block to the Art Institute and Symphony Center, a short walk to the Auditorium Theatre, the Studebaker, the Chicago Theatre District, and the Museum Campus. The lakefront path, Millennium Park, and the Loop's full grid of CTA trains and express buses are equally at hand. Whether you commute by car, transit, or bicycle, the city's infrastructure wraps around this address like it was designed for it - because, in many ways, it was. . . . . . . . . . . The Residences at 330 South Michigan are professionally managed with 24-hour door staff and a fitness room. The building's 1912 architectural pedigree - preserved and updated across more than a century - means thick walls, generous room proportions, and a sense of permanence that newer construction simply cannot replicate. . . . . .
Closed
Zillow last checked:
Listing updated:
Bought with:
Nicole Hajdu, ABR,BPOR,E-PRO,GRI,SFR
Baird & Warner
Source: MRED as distributed by MLS GRID,MLS#: 12608081
Price history
| Date | Event | Price |
|---|---|---|
| 6/24/2026 | Sold | $499,000$344/sqft |
Source:  MRED as distributed by MLS GRID #12608081 Report a problem MRED as distributed by MLS GRID #12608081 Report a problem | ||
| 5/20/2026 | Listing removed | $499,000$344/sqft |
Source: MRED as distributed by MLS GRID #12608081 Report a problem | ||
| 4/24/2026 | Contingent | $499,000$344/sqft |
Source: MRED as distributed by MLS GRID #12608081 Report a problem | ||
| 4/9/2026 | Listed for sale | $499,000+0.4%$344/sqft |
Source: MRED as distributed by MLS GRID #12608081 Report a problem | ||
| 7/3/2017 | Sold | $497,000+3.8%$343/sqft |
Source: MRED as distributed by MLS GRID #09580506 Report a problem | ||
| 4/20/2017 | Pending sale | $479,000$330/sqft |
Source: Coldwell Banker Residential Brokerage - Gold Coast #09580506 Report a problem | ||
| 3/31/2017 | Listed for sale | $479,000-6.1%$330/sqft |
Source: Coldwell Banker Residential #09580506 Report a problem | ||
| 11/7/2016 | Listing removed | $510,000$352/sqft |
Source: Coldwell Banker Residential Brokerage - Gold Coast #09214146 Report a problem | ||
| 5/4/2016 | Price change | $510,000+2%$352/sqft |
Source: Coldwell Banker Residential Brokerage - Gold Coast #09214146 Report a problem | ||
| 9/15/2015 | Price change | $499,900-9.1%$345/sqft |
Source: Coldwell Banker Residential Brokerage - Gold Coast #08994073 Report a problem | ||
| 7/28/2015 | Listed for sale | $550,000+6.8%$379/sqft |
Source: Coldwell Banker Residential Brokerage - Gold Coast #08994073 Report a problem | ||
| 5/4/2012 | Sold | $515,000-14.2%$355/sqft |
Source: Public Record Report a problem | ||
| 8/25/2011 | Price change | $600,000-7.6%$414/sqft |
Source: Jameson Sotheby's International Realty #07837722 Report a problem | ||
| 6/21/2011 | Listed for sale | $649,000+10.2%$448/sqft |
Source: 425 W NORTH AVE #07837722 Report a problem | ||
| 4/5/2006 | Sold | $589,000+20.2%$406/sqft |
Source: Public Record Report a problem | ||
| 3/2/2001 | Sold | $490,000+56.5%$338/sqft |
Source: Public Record Report a problem | ||
| 1/20/2000 | Sold | $313,000$216/sqft |
Source: Public Record Report a problem | ||
Nearby homes
- $290,6002 bd2 ba1.1k sqft330 S Michigan Ave APT 1611, Chicago, IL 60604Off Market

- $429,9002 bd2 ba1.2k sqft330 S Michigan Ave APT 1701, Chicago, IL 60604Off Market
- $882,2002 bd2 ba1.2k sqft330 S Michigan Ave APT 1804, Chicago, IL 60604Off Market
- $292,5002 bd2 ba-- sqft330 S Michigan Ave APT 2001, Chicago, IL 60604Sold
Get a cash offer in 3 minutes
Find out how much your home could sell for in as little as 3 minutes with a no-obligation cash offer.
Estimated market value
$504,900
