Skip main navigation
Off market
  • $301,400

    330 S Morningside Dr, Wichita, KS 67218

    3beds
    2,026sqft
    SingleFamily
    Built in 1952
    0.32 Acres Lot
    $301,400 Zestimate®
    $149/sqft
    $1,850 Estimated rent

    Home value

    $301,400

    $283,000 - $319,000

    $1,850/mo

    Zestimate® history
    Loading
    Loading...

    Owner options

    List your home for rent

    $1,850/mo

    Rent Zestimate®

    Find your next renter with Zillow Rental Manager. Plus, with online applications, you can quickly screen prospective tenants – for free.

    Learn more

    $1,850/mo

    Rent Zestimate®

    Refinance and save

    $1,916/mo

    Est. payment

    Refinancing to a lower rate could help reduce your monthly payments and save thousands over the life of the loan.

    See today's rates

    $1,916/mo

    Est. payment

    Explore your selling options

    Work with a Zillow partner agent

    Leverage their expertise and Zillow's premium Showcase listings to get your home seen by more buyers.

    Get started

    List with your own agent

    Get your home in front of millions of buyers by listing it on Zillow.

    Learn how to do it

    Sell it yourself

    Take full control of how buyers see your home on Zillow by listing For Sale by Owner (FSBO).

    List your home

    What's special

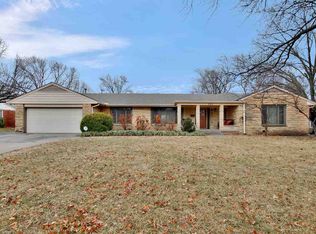
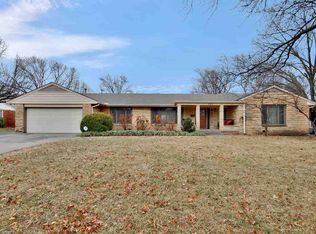
    This Ranch Home will Sell Itself to YOU, so look no farther! It presents itself with a Fabulous Floor Plan, Excellent Location, Neutral Décor, Treed Lot, and an East Side Backyard, large enough for a swimming pool, space to play football, baseball, or just enjoy the Breeze from the Trees, and Listen to the Birds while sitting on the Large Wood Deck enjoying morning coffee or an afternoon delight. A Covered Front Porch also for the same, and is a great place for a few chairs so you can visit with the neighbors as they take a walk or ride their bicycle. Just a few of the amenities include Hardwood Floors, a 5 Burner Gas Cook Top, not 1, but 2 Fireplaces for those chilly days and nights, and they create a warm and inviting atmosphere when your friends and family visit. Also, a Large Walk-In Shower, plus a Soaker Tub. Yes, a Walk-In Pantry, too. There is space so the Formal Dining Room Table can be extended so everyone has a seat at the table, and awesome for serving buffet style. This Formal Living Room allows sufficient space for several room arrangements, and The Hearth Room Kitchen is great as it has Large Sliding Doors and Windows to view the Treed Backyard. This Home is Excellent for Daily Living as well as Formal or Informal Entertaining. The 3 Bedrooms seem generous in size. There is also a Storage Shed in this Fenced Backyard. The Oversized Bonus Room, which is attached to the home, is located behind the garage, and is wonderful for an Office, Workout Room, Hobby Area, or an extra place for visitors. It does not have central heat or central air-conditioning. It is a Real Plus. It appears that this home has been very well maintained, so come buy and see for yourself. Verify Taxes and School Information.

    This property is off market, which means it's not currently listed for sale or rent on Zillow. This may be different from what's available on other websites or public sources.
    Facts & features

    Interior

    Bedrooms & bathrooms
    • Bedrooms: 3
    • Bathrooms: 2
    • Full bathrooms: 1
    • 1/2 bathrooms: 1
    Heating
    • Forced air, Electric
    Cooling
    • Central
    Appliances
    • Included: Dishwasher, Garbage disposal, Range / Oven, Washer
    Features
    • Basement: Finished
    • Has fireplace: Yes
    Interior area
    • Total interior livable area: 2,026 sqft

    Property

    Parking
    • Parking features: Garage - Attached
    Features
    • Exterior features: Wood
    Lot
    • Size: 0.32 Acres
    Details
    • Parcel number: 087126240410700700

    Construction

    Type & style
    • Home type: SingleFamily
    Materials
    • Frame
    • Foundation: Other
    • Roof: Metal
    Condition
    • Year built: 1952

    Community & neighborhood

    Location
    • Region: Wichita

    Price history

    DateEventPrice
    1/12/2019Sold--
    Source: Agent Provided Report a problem
    11/15/2018Pending sale$225,000$111/sqft
    Source: JP Weigand #559499 Report a problem
    11/13/2018Listed for sale$225,000$111/sqft
    Source: JP Weigand #559499 Report a problem

    Public tax history

    YearProperty taxesTax assessment
    2025$3,589 -1.5%$33,305 +0%
    2024$3,643 +5.9%$33,304 +8.7%
    2023$3,439 +18.4%$30,625
    2022$2,904 +4.5%--
    2021$2,779 +6.3%--
    2020$2,614 -0.2%$22,748
    2019$2,619 +12.9%$22,748 +13%
    2018$2,320 +4%$20,137
    2017$2,231 +0.1%--
    2016$2,229 +0.7%--
    2015$2,212 +2.1%--
    2014$2,167 --
    2013-- --
    2012-- --
    2011-- $18,412 +3.5%
    2008-- $17,791 +9%
    2007-- $16,319
    2006-- $16,319 +6%
    2005-- $15,399 +3%
    2004-- $14,951 +16.7%
    2003-- $12,812 +6%
    2002-- $12,087 -5%
    2000-- $12,720

    Find assessor info on the county website

    Neighborhood: Village

    Nearby schools

    GreatSchools rating
    Schools provided by the listing agent
    • Elementary: Hyde
    • Middle: Robinson
    • High: East
    • District: Wichita School District (USD 259)

    Source: The MLS. This data may not be complete. We recommend contacting the local school district to confirm school assignments for this home.

    Get pre-qualified for a loan
    At Zillow Home Loans, we can pre-qualify you in as little as 5 minutes with no impact to your credit score.

    An equal housing lender. NMLS #10287.

    Sell for more on Zillow
    Get a Zillow Showcase℠ listing at no additional cost and you could sell for .
    $301,400
    2% more
    +$6,028
    With Zillow Showcase(estimated)
    $307,428