Skip main navigation
Off market
Street View
  • $486,400

    330 S Waterford Ln, Wilmington, DE 19808

    3beds
    2,925sqft
    Townhouse
    Built in 1995
    3,484 Square Feet Lot
    $486,400 Zestimate®
    $166/sqft
    $2,814 Estimated rent

    Home value

    $486,400

    $462,000 - $511,000

    $2,814/mo

    Zestimate® history
    Loading
    Loading...

    Owner options

    List your home for rent

    $2,814/mo

    Rent Zestimate®

    Find your next renter with Zillow Rental Manager. Plus, with online applications, you can quickly screen prospective tenants – for free.

    Learn more

    $2,814/mo

    Rent Zestimate®

    Refinance and save

    $2,966/mo

    Est. payment

    Refinancing to a lower rate could help reduce your monthly payments and save thousands over the life of the loan.

    See today's rates

    $2,966/mo

    Est. payment

    Explore your selling options

    Work with a Zillow partner agent

    Leverage their expertise and Zillow's premium Showcase listings to get your home seen by more buyers.

    Get started

    List with your own agent

    Get your home in front of millions of buyers by listing it on Zillow.

    Learn how to do it

    Sell it yourself

    Take full control of how buyers see your home on Zillow by listing For Sale by Owner (FSBO).

    List your home

    What's special

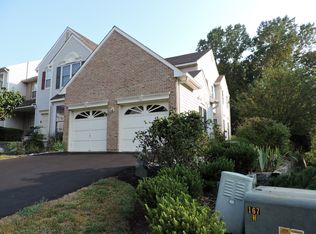
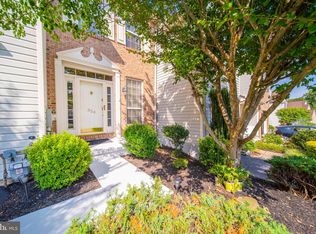
    Pride of ownership is evident throughout this updated & move-in ready lovely home that is loaded with Smart Home technology options. Located within the Red Clay School District in the highly sought-after Limestone Hills North Pointe neighborhood in Pike Creek. This home offers three bedrooms, two full bathrooms & two half bathrooms with a potential 4th bedroom in the lower level as well as a 1 car attached garage. As you enter the home through the foyer, you are welcomed by the gleaming engineered Acacia wood that covers the entire 1st floor. Continue through the hallway to the open floor design that combines the living room, dining room & kitchen into a welcoming and comfortable flow. The living room offers a wood burning fireplace and access to the deck with a view of the woods. The spacious dining room has windows on two sides which lets in tons of natural light. The fully renovated kitchen offers solid Maple & all plywood side white kitchen cabinets, leathered granite with extended counter seating, recessed lighting, LG stainless steel appliances including a large French door fridge and double oven with natural gas cooking, large sink with reverse osmosis drinking water filtration. The 2nd floor consists of a large owner's suite with a renovated bathroom & 2 large walk-in customized closets. Two generously sized bedrooms, a hallway bath & the laundry closet round off the 2nd floor. The fully finished walk-out lower level with LVP maple flooring and premium stainproof carpet, offers 7.5ft ceilings with LED lighting, an eat-in kitchenette, a family room, half bath and a flex room that could be used as a home office, a gym or potentially a 4th bedroom. Walking distance to community playground, tennis courts and nearby walking trails. Available Smart Home technology include a Nest ecosystem with the following fully integrated technology: Doorbell camera, smart thermostat with individual room sensors, smart front door lock, smart outlets and wall switches, security cameras, smart speaker system throughout house, smart A/V systems, and fully wired with ethernet and high-end A/V cabling. New owner will need to reintegrate the Smart Home configuration.

    This property is not currently displayed as for sale or rent on Zillow. This may be different from what's on other websites or public sources.

    Facts & features

    Interior

    Bedrooms & bathrooms
    • Bedrooms: 3
    • Bathrooms: 4
    • Full bathrooms: 2
    • 1/2 bathrooms: 2
    Heating
    • Forced air, Gas
    Cooling
    • Central
    Appliances
    • Included: Dishwasher, Garbage disposal
    Features
    • Flooring: Carpet, Hardwood, Linoleum / Vinyl
    • Basement: Finished
    • Has fireplace: Yes
    Interior area
    • Total interior livable area: 2,925 sqft

    Property

    Parking
    • Total spaces: 1
    • Parking features: Garage - Attached
    Features
    • Exterior features: Vinyl, Brick
    Lot
    • Size: 3,484 Square Feet
    Details
    • Parcel number: 0803120049

    Construction

    Type & style
    • Home type: Townhouse
    Materials
    • Foundation: Crawl/Raised
    • Roof: Other
    Condition
    • Year built: 1995

    Community & HOA

    HOA
    • Has HOA: Yes
    • HOA fee: $24 monthly
    Location
    • Region: Wilmington

    Financial & listing details

    • Price per square foot: $166/sqft
    • Tax assessed value: $480,400

    Price history

    DateEventPrice
    7/17/2023Sold$470,000+1.1%$161/sqft
    Source: Bright MLS #DENC2045366 Report a problem
    7/3/2023Pending sale$464,900$159/sqft
    Source: Bright MLS #DENC2045366 Report a problem
    6/30/2023Listed for sale$464,900+21.5%$159/sqft
    Source: Bright MLS #DENC2045366 Report a problem
    11/19/2020Sold$382,500+3.4%$131/sqft
    Source: Public Record Report a problem
    10/23/2020Pending sale$369,900$126/sqft
    Source: Patterson-Schwartz Real Estate #DENC511198 Report a problem
    10/16/2020Listed for sale$369,900+70.1%$126/sqft
    Source: Patterson-Schwartz Real Estate #DENC511198 Report a problem
    5/2/2014Sold$217,500-29.8%$74/sqft
    Source: Public Record Report a problem
    3/14/2014Listed for sale$310,000$106/sqft
    Source: Luke Real Estate #6350866 Report a problem

    Public tax history

    YearProperty taxesTax assessment
    2025-- $480,400 +343.2%
    2024$3,762 +1.6%$108,400
    2023$3,702 -0.7%$108,400
    2022$3,727 +0.1%$108,400
    2021$3,725 -0.3%$108,400
    2020$3,736 +0.1%$108,400
    2019$3,731 +11.4%$108,400 +8.4%
    2017$3,348 $100,000
    2016-- $100,000
    2015-- $100,000
    2014$2,988 $100,000
    2013-- $100,000
    2012-- $100,000
    2011-- $100,000
    2010-- $100,000
    2009-- $100,000
    2008-- $100,000
    2007-- $100,000
    2006-- $100,000
    2005-- $100,000
    2004-- $100,000
    2003-- $100,000
    2002-- $100,000
    2001-- $100,000
    Find assessor info on the county website

    Neighborhood: 19808

    Nearby schools

    GreatSchools rating
    Schools provided by the listing agent
    • Elementary: Linden Hill
    • Middle: Skyline
    • High: Dickinson
    • District: Red Clay Consolidated

    Source: The MLS. This data may not be complete. We recommend contacting the local school district to confirm school assignments for this home.

    Get a cash offer in 3 minutes
    Find out how much your home could sell for in as little as 3 minutes with a no-obligation cash offer.
    Estimated market value
    $486,400
    Get a cash offer in 3 minutes
    Find out how much your home could sell for in as little as 3 minutes with a no-obligation cash offer.
    Estimated market value
    $486,400