Skip main navigation
Sold for $2,625,000
  • $2,625,000

    330 SE 7th Avenue, Delray Beach, FL 33483

    3beds
    2,662sqft
    Single Family Residence
    Built in 1960
    0.29 Acres Lot
    $2,679,700 Zestimate®
    $986/sqft
    $7,501 Estimated rent

    Home value

    $2,679,700

    $2.38M - $3.00M

    $7,501/mo

    Zestimate® history
    Loading
    Loading...

    Owner options

    List your home for rent

    $7,501/mo

    Rent Zestimate®

    Find your next renter with Zillow Rental Manager. Plus, with online applications, you can quickly screen prospective tenants – for free.

    Learn more

    $7,501/mo

    Rent Zestimate®

    Refinance and save

    $17,884/mo

    Est. payment

    Refinancing to a lower rate could help reduce your monthly payments and save thousands over the life of the loan.

    See today's rates

    $17,884/mo

    Est. payment

    Explore your selling options

    Work with a Zillow partner agent

    Leverage their expertise and Zillow's premium Showcase listings to get your home seen by more buyers.

    Get started

    List with your own agent

    Get your home in front of millions of buyers by listing it on Zillow.

    Learn how to do it

    Sell it yourself

    Take full control of how buyers see your home on Zillow by listing For Sale by Owner (FSBO).

    List your home

    What's special

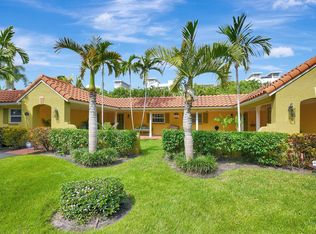
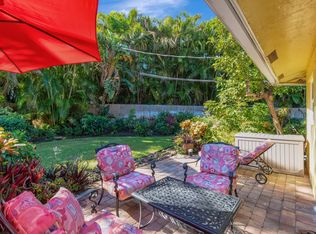
    Discover the allure of 330 Southeast 7th Avenue, nestled on a charming street amongst beautifully renovated vintage cottages in Downtown Delray Beach and steps away from the Intracoastal. This residence offers the perfect combination of modern living and classic charm, ideally located just a few blocks from the lively Atlantic Avenue. Set on a lot spanning over a quarter of an acre, this home features a circular driveway, covered carport and impressive curb appeal. This charming home features 3 spacious bedrooms, plus bonus room and three elegantly designed bathrooms, all encompassed within 2,662 square feet of refined interior space. The open floor plan effortlessly connects the living areas, creating a welcoming atmosphere filled with natural light. Upon entering, you'll be greeted by a bright and airy open-concept living space accentuated by large windows. Glass doors in the living open to an enclosed patio, which also provides access to the primary suite. The well-appointed kitchen seamlessly serves both formal dining and casual gatherings, enhancing the home's overall functionality. The spacious primary suite has access to both a private patio and the covered loggia, an expansive custom walk-in closet, makeup vanity area and marble bathroom with glass enclosed shower and tub. Step outside to your private oasis, where a heated pool and spa await, surrounded by a beautiful paved brick patio. Perfect for entertaining or relaxing, the outdoor space includes a dining area under a shaded lanai. A covered loggia area for adds comfort and versatility ideal for year-round enjoyment. Don't miss this opportunity to immerse yourself in the heart of Delray Beach, where arts and entertainment converge with a vast selection of fine dining establishments, cozy cafés, and vibrant bars and beautiful beaches.

    Zillow last checked:

    Listing updated:

    Listed by:

    Ina Bloom 561-212-4043,

    Compass Florida LLC

    Bought with:

    Leonard R Felberbaum, 3162200

    Engel & Voelkers Delray Beach

    Morgan Martin, 3418644

    Engel & Voelkers Delray Beach

    Source: BeachesMLS,MLS#: R11097723MLS LogoOriginating MLS: BeachesMLS

    Facts & features

    Interior

    Bedrooms & bathrooms
    • Bedrooms: 3
    • Bathrooms: 3
    • Full bathrooms: 3
    • Main level bathrooms: 3
    • Main level bedrooms: 3
    Primary bedroom
    • Level: Main
    • Area: 480
    • Dimensions: 24 X 20
    Bedroom 2
    • Level: Main
    • Area: 208
    • Dimensions: 16 X 13
    Bedroom 3
    • Level: Main
    • Area: 192
    • Dimensions: 16 X 12
    Den
    • Level: Main
    • Area: 128
    • Dimensions: 16 X 8
    Kitchen
    • Level: Main
    • Area: 288
    • Dimensions: 16 X 18
    Living room
    • Level: Main
    • Area: 324
    • Dimensions: 18 X 18
    Heating
    • Central, Electric
    Cooling
    • Central Air, Electric
    Appliances
    • Included: Cooktop, Dryer, Dishwasher, Electric Range, Free-Standing Freezer, Disposal, Ice Maker, Microwave, Refrigerator, Washer
    • Laundry: Inside
    Features
    • Bidet, Built-in Features, Breakfast Area, Bathtub, Closet Cabinetry, Dual Sinks, Entrance Foyer, Living/Dining Room, Custom Mirrors, Main Level Primary, Pantry, Sitting Area in Primary, Split Bedrooms, Soaking Tub, Separate Shower, Walk-In Closet(s)
    • Windows: Blinds, Casement Window(s)
    Interior area
    • Total structure area: 2,662
    • Total interior livable area: 2,662 sqft

    Property

    Parking
    • Parking features: Attached Carport, Circular Driveway, Guest, RV Access/Parking
    • Has carport: Yes
    • Has uncovered spaces: Yes
    Features
    • Levels: One
    • Stories: 1
    • Entry location: Entry Level Living Area Y
    • Patio & porch: Covered, Patio
    • Exterior features: Lighting, Outdoor Living Area
    • Has private pool: Yes
    • Pool features: Free Form, Heated, In Ground, Other, Pool Equipment
    • Has spa: Yes
    • Spa features: Heated
    • Fencing: Fenced
    • Has view: Yes
    • View description: Garden, Pool
    • Waterfront features: None
    Lot
    • Size: 0.29 Acres
    • Features: 1/4 to 1/2 Acre Lot, Sprinklers Automatic
    Details
    • Parcel number: 12434616011200230
    • Zoning: R-1-AA
    • Special conditions: Listed As-Is

    Construction

    Type & style
    • Home type: SingleFamily
    • Architectural style: Mediterranean,Ranch
    • Property subtype: Single Family Residence
    Materials
    • Block, Mixed
    • Roof: Spanish Tile
    Condition
    • Resale
    • New construction: No
    • Year built: 1960

    Utilities & green energy

    • Sewer: Public Sewer
    • Water: Public
    • Utilities for property: Cable Available, Sewer Available, Water Available

    Community & neighborhood

    Security
    • Security features: Security System, None
    Location
    • Region: Delray Beach
    • Subdivision: DELRAY TOWN OF

    Other

    Other facts
    • Listing terms: Cash,Conventional

    Price history

    DateEventPrice
    7/3/2025Sold$2,625,000+1%$986/sqft
    Source: BeachesMLS #R11097723 Report a problem
    6/21/2025Pending sale$2,599,000$976/sqft
    Source: BeachesMLS #RX-11097723 Report a problem
    6/9/2025Listed for sale$2,599,000+8.5%$976/sqft
    Source: BeachesMLS #RX-11097723 Report a problem
    11/3/2024Listing removed$22,000$8/sqft
    Source: BeachesMLS #R11033032 Report a problem
    10/31/2024Listed for rent$22,000$8/sqft
    Source: BeachesMLS #R11033032 Report a problem
    10/3/2024Sold$2,395,000-4%$900/sqft
    Source: BeachesMLS #R10930713 Report a problem
    6/19/2024Price change$2,495,000-9.3%$937/sqft
    Source: BeachesMLS #RX-10930713 Report a problem
    4/15/2024Price change$2,750,000-8.2%$1,033/sqft
    Source: BeachesMLS #RX-10930713 Report a problem
    2/22/2024Price change$2,995,000-6.4%$1,125/sqft
    Source: BeachesMLS #RX-10930713 Report a problem
    10/26/2023Listed for sale$3,200,000$1,202/sqft
    Source: BeachesMLS #RX-10930713 Report a problem
    9/2/2023Listing removed--
    Source: BeachesMLS #RX-10872843 Report a problem
    7/11/2023Listed for sale$3,200,000$1,202/sqft
    Source: BeachesMLS #RX-10872843 Report a problem
    6/29/2023Contingent$3,200,000$1,202/sqft
    Source: BeachesMLS #RX-10872843 Report a problem
    3/18/2023Listed for sale$3,200,000+228.2%$1,202/sqft
    Source: BeachesMLS #RX-10872843 Report a problem
    8/1/2005Sold$975,000+16.3%$366/sqft
    Source: Public Record Report a problem
    1/4/2005Sold$838,280+120.6%$315/sqft
    Source: Public Record Report a problem
    6/15/2001Sold$380,000+36.2%$143/sqft
    Source: Public Record Report a problem
    9/19/2000Sold$279,000+78.8%$105/sqft
    Source: Public Record Report a problem
    4/30/1999Sold$156,000$59/sqft
    Source: Public Record Report a problem

    Public tax history

    YearProperty taxesTax assessment
    2025$41,846 +4.7%$2,242,024 +3%
    2024$39,960 -5.1%$2,176,274 -1.5%
    2023$42,103 +336.1%$2,209,311 +321%
    2022$9,654 -0.3%$524,780 +3%
    2021$9,681 +0.6%$509,495 +1.4%
    2020$9,619 +1.3%$502,461 +2.3%
    2019$9,494 $491,164 +1.9%
    2018$9,494 +4.3%$482,006 +2.1%
    2017$9,101 +0.3%$472,092 +2.1%
    2016$9,076 -0.6%$462,382 +0.7%
    2015$9,129 -3.2%$459,168 +0.8%
    2014$9,433 +1.2%$455,524 +1.5%
    2013$9,323 -0.7%$448,792 +1.7%
    2012$9,388 +1.3%$441,290 +3%
    2011$9,267 -8.7%$428,437 -7.5%
    2010$10,146 -27.4%$463,365 -28.2%
    2009$13,970 +0.1%$645,383 -9.8%
    2008$13,962 -11.7%$715,282 -11%
    2007$15,809 -9.1%$804,139 -0.5%
    2006$17,401 $808,100 +31.4%
    2005-- $615,061 +63%
    2004$5,240 +3216.2%$377,347 +1.9%
    2003$158 -97.8%$370,311 +17.8%
    2002$7,123 +63.8%$314,301 +82.6%
    2001$4,349 +8.5%$172,159 +7.6%
    2000$4,010 +34.2%$160,016 +27%
    1999$2,989 $125,980

    Find assessor info on the county website

    Neighborhood: 33483

    Nearby schools

    GreatSchools rating
    Schools provided by the listing agent
    • Elementary: Pine Grove
    • Middle: Carver Community
    • High: Atlantic

    Source: BeachesMLS. This data may not be complete. We recommend contacting the local school district to confirm school assignments for this home.

    Get a cash offer in 3 minutes
    Find out how much your home could sell for in as little as 3 minutes with a no-obligation cash offer.
    Estimated market value
    $2,679,700
    Get a cash offer in 3 minutes
    Find out how much your home could sell for in as little as 3 minutes with a no-obligation cash offer.
    Estimated market value
    $2,679,700