The largest Unit in the building. Experience luxury living at its finest in one of Glendale's most coveted locations. Step into this stunning 1532 square feet Front Unit 3-bedroom, 2.5-bathroom condo, the largest unit in a 12 unit private building, boasting an exceptional open floor plan designed for both comfort and style.
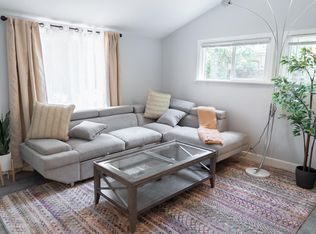
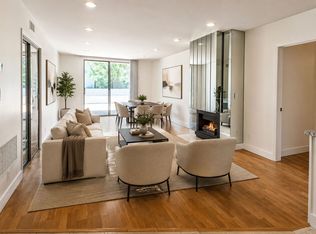
Entertain or unwind in the inviting living room featuring a cozy fireplace, or enjoy your favorite beverage on the private patio with serene views. The impeccable gourmet kitchen impresses with high-end cabinetry, top-of-the-line appliances, a sleek tile backsplash, and a breakfast bar ideal for casual dining or hosting.
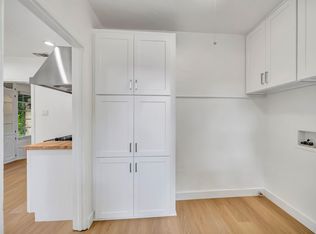
The expansive primary suite is your personal retreat, offering a large walk-in closet and a spa-inspired bathroom with a walk-in shower and a soaking tub. Additional highlights include beautifully crafted interior doors, stunning flooring with thick baseboards, premium built-in storage, high ceilings with recessed lighting, a dedicated laundry area, and Central A/C.
All this just minutes from Glendale's best The Galleria, Americana at Brand, Alex Theatre, and the iconic Porto's Bakery & Cafe. Don't miss this rare opportunity!
Condo for rent
$4,950/moFees may apply
330 Salem St, # 102, Glendale, CA 91203
3beds
1,532sqft
Price may not include required fees and charges. Learn more|
Condo
Available now
Cats, small dogs OK
Inside laundry
2 Parking spaces parking
What's special
Beautifully crafted interior doorsImpeccable gourmet kitchenHigh-end cabinetryLarge walk-in closetSleek tile backsplashTop-of-the-line appliancesPremium built-in storage
- 54 days |
- -- |
- -- |
Zillow last checked:
Listing updated:
Travel times

Let’s turn your rent into credit progress
Build credit history with every on-time payment and get credit for the payment you’re already making.
Facts & features
Interior
Bedrooms & bathrooms
- Bedrooms: 3
- Bathrooms: 3
- Full bathrooms: 2
- 1/2 bathrooms: 1
Appliances
- Laundry: Inside, Laundry Closet
Features
- Balcony, Bedroom on Main Level, Breakfast Bar, Main Level Primary, Walk In Closet, Walk-In Closet(s)
Interior area
- Total interior livable area: 1,532 sqft
Property
Parking
- Total spaces: 2
- Details: Contact manager
Features
- Stories: 1
- Pool features: Contact manager
Construction
Type & style
- Home type: Condo
- Property subtype: Condo
Condition
- Year built: 2019
Building
Management
- Pets allowed: Yes
Community & HOA
Location
- Region: Glendale
Financial & listing details
- Lease term: 12 Months,24 Months
Nearby apartments for rent

Price history
| Date | Event | Price |
|---|---|---|
| 6/30/2026 | Price change | $4,950-5.7%$3/sqft |
Source: CRMLS #SR26122382 Report a problem | ||
| 6/5/2026 | Listed for rent | $5,250+10.5%$3/sqft |
Source: CRMLS #SR26122382 Report a problem | ||
| 7/20/2022 | Listing removed | -- |
Source: Zillow Rental Manager Report a problem | ||
| 7/13/2022 | Listed for rent | $4,750+21.8%$3/sqft |
Source: Zillow Rental Manager Report a problem | ||
| 1/7/2021 | Sold | $3,900+2.6%$3/sqft |
Source: JohnHart Solds #320004294_91203_102 Report a problem | ||
| 1/6/2021 | Listing removed | -- |
Source: JohnHart Real Estate Report a problem | ||
| 12/9/2020 | Listed for rent | $3,900$3/sqft |
Source: JohnHart Real Estate #320004294 Report a problem | ||
| 10/24/2019 | Sold | $3,800$2/sqft |
Source: JohnHart Solds #319003215_91203_102 Report a problem | ||
Neighborhood: Vineyard
Nearby schools
GreatSchools rating
- 3/10Columbus Elementary SchoolGrades: K-5Distance: 0.4 mi
- 7/10Eleanor J. Toll Middle SchoolGrades: 6-8Distance: 1.3 mi
- 7/10Herbert Hoover High SchoolGrades: 9-12Distance: 1.4 mi