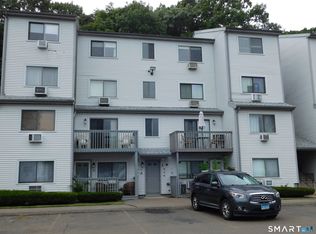
Attention first time homeowners and investors! Two blocks from acres of sandy beaches with harborviews from the bedroom...welcome to the Savin Harbor community in the desirable town of West Haven! Move right into this bright and inviting condo offering an easy, low maintenance lifestyle. As you enter, a long, open front to back living/dining room space with nice laminate floors and sliders to your own deck for seasonal enjoyment. The galley kitchen features desirable stainless-steel appliances, laminate floors, plenty of cabinet and countertop space and a closet offering potential space for a well sized pantry. The bight bedroom with walk-in closet, and laminate floors offers plenty comfortable room for a king size bedrom set. Off the bedroom, a convenient laundry area and full bathroom with tub/shower. Enjoy a well-maintained community near beautiful sandy beaches, Bradley Point Park, a breathtaking 3-mile waterfront walkway picnic groves and waterfront playground! Only minutes to great restaurants, West Haven's vibrant downtown, West Haven train station and major Interstates. Don't miss out on this great coastal find. CASH or 25% down only, inquire with listing agent.
Under contract
Price cut: $10K (7/21)
$165,000
330 Savin Avenue #76, West Haven, CT 06516
1beds
856sqft
Condominium
Built in 1985
-- sqft lot
$-- Zestimate®
$193/sqft
$367/mo HOA
What's special
- 48 days
- 380
- 23
Likely to sell faster than
Zillow last checked:
Listing updated:
Listed by:
Wayne Hugendubel (203)605-2946,
Coldwell Banker Realty 203-795-6000
Source: Smart MLS,MLS#: 24193231
Facts & features
Interior
Bedrooms & bathrooms
- Bedrooms: 1
- Bathrooms: 1
- Full bathrooms: 1
Primary bedroom
- Features: Ceiling Fan(s), Laminate Floor
- Level: Main
Dining room
- Features: Balcony/Deck, Ceiling Fan(s), Laminate Floor
- Level: Main
Kitchen
- Features: Laminate Floor
- Level: Main
Living room
- Features: Laminate Floor
- Level: Main
Heating
- Baseboard, Electric
Cooling
- Wall Unit(s)
Appliances
- Included: Electric Range, Refrigerator, Dishwasher, Electric Water Heater, Water Heater
Features
- Basement: None
- Attic: None
- Has fireplace: No
- Common walls with other units/homes: End Unit
Interior area
- Total structure area: 856
- Total interior livable area: 856 sqft
- Finished area above ground: 856
Property
Parking
- Total spaces: 1
- Parking features: Off Street, Assigned
Features
- Stories: 1
- Exterior features: Balcony
- Has view: Yes
- View description: Water
- Has water view: Yes
- Water view: Water
- Waterfront features: Walk to Water, Beach Access
Lot
- Features: Level
Details
- Parcel number: 1421983
- Zoning: R5
Construction
Type & style
- Home type: Condo
- Architectural style: Ranch
- Property subtype: Condominium
- Attached to another structure: Yes
Materials
- Vinyl Siding
Condition
- New construction: No
- Year built: 1985
Utilities & green energy
- Sewer: Public Sewer
- Water: Public
Community & HOA
Community
- Features: Basketball Court, Bocci Court, Near Public Transport, Medical Facilities, Playground, Shopping/Mall
- Subdivision: Savin Rock
HOA
- Has HOA: Yes
- Amenities included: Management
- Services included: Maintenance Grounds, Trash, Snow Removal, Water, Pest Control
- HOA fee: $367 monthly
Location
- Region: West Haven
Financial & listing details
- Price per square foot: $193/sqft
- Tax assessed value: $108,220
- Annual tax amount: $3,737
- Date on market: 7/21/2026
Estimated market value
Not available
Estimated sales range
Not available
Not available
Price history
| Date | Event | Price |
|---|---|---|
| 8/31/2026 | Pending sale | $165,000$193/sqft |
Source:  Smart MLS #24193231 Report a problem Smart MLS #24193231 Report a problem | ||
| 7/21/2026 | Price change | $165,000-5.7%$193/sqft |
Source: Smart MLS #24193231 Report a problem | ||
| 6/5/2026 | Price change | $175,000-5.4%$204/sqft |
Source: Smart MLS #24157477 Report a problem | ||
| 3/6/2026 | Listed for sale | $185,000+17.1%$216/sqft |
Source: Smart MLS #24157477 Report a problem | ||
| 7/16/2008 | Sold | $158,000+19.2%$185/sqft |
Source: Public Record Report a problem | ||
| 8/2/2004 | Sold | $132,500+48%$155/sqft |
Source: Public Record Report a problem | ||
| 1/25/1995 | Sold | $89,497$105/sqft |
Source: Public Record Report a problem | ||
Public tax history
| Year | Property taxes | Tax assessment |
|---|---|---|
| 2025 | $3,737 +24% | $108,220 +74.3% |
| 2024 | $3,013 +4.3% | $62,090 |
| 2023 | $2,888 +2% | $62,090 |
| 2022 | $2,831 | $62,090 |
| 2021 | $2,831 -23.8% | $62,090 -15.6% |
| 2020 | $3,713 +3.7% | $73,570 |
| 2019 | $3,581 +0.9% | $73,570 |
| 2018 | $3,550 +5.7% | $73,570 |
| 2017 | $3,359 +0.2% | $73,570 |
| 2016 | $3,352 -6% | $73,570 -16.8% |
| 2015 | $3,567 +0.6% | $88,410 |
| 2014 | $3,545 +0.5% | $88,410 |
| 2013 | $3,528 +0.4% | $88,410 |
| 2012 | $3,514 | $88,410 |
| 2011 | $3,514 +12.8% | $88,410 +1% |
| 2010 | $3,114 | $87,570 |
| 2009 | $3,114 | $87,570 |
| 2008 | $3,114 | $87,570 |
| 2007 | $3,114 | $87,570 |
Find assessor info on the county website
Monthly payment
Est. payment
Payment breakdown
Explore the cost of this home by adjusting the details. Changes won't be saved.Climate risks
Neighborhood: 06516
Nearby schools
Schools provided by the listing agent
- Middle: Bailey
- High: West Haven
Source: Smart MLS. This data may not be complete. We recommend contacting the local school district to confirm school assignments for this home.

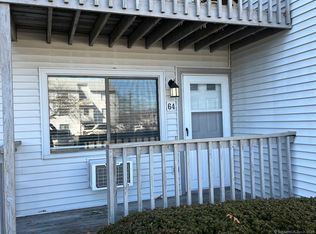
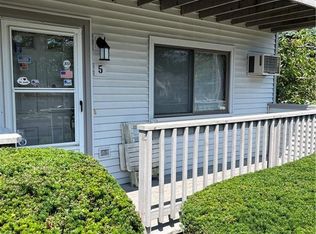
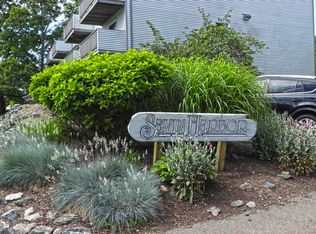
Similar homes
- $160,0002 bd1 ba915 sqftSpring Gardens, West Haven, CT 06516For Sale
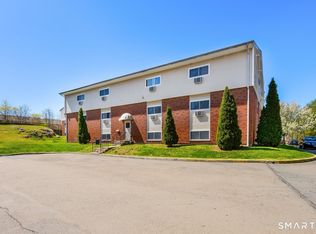
 MLS ID #24171002, Mary Beth Grasso, Keller Williams Realty. Smart MLS
 - $209,9001 bd1 ba884 sqftSavin Harbor, West Haven, CT 06516For Sale
 MLS ID #24201240, Clay Janer, Clayton Property Brokers L.L.C. Smart MLS
 - $167,0001 bd1 ba800 sqftBaybrook Arms, West Haven, CT 06516For Sale
 MLS ID #24177408, Tom Woodward, Colonial Properties Inc. Smart MLS
 - $210,0001 bd1 ba672 sqftSavin Rock, West Haven, CT 06516For Sale
 MLS ID #24202846, Courtney McManus, The Agency. Smart MLS
 - $145,0001 bd1 ba775 sqftOrange Landing, West Haven, CT 06516For SaleMLS ID #24186624, Celina Cuomo, Stacy Blake Realty LLC. Smart MLS
- $179,9992 bd2 ba1k sqftOrange Landing, West Haven, CT 06516For SaleMLS ID #24183867, Sunny Rajvansh, Coldwell Banker Realty. Smart MLS
- $149,0002 bd1 ba930 sqftOaks Condominiums-Verify In Progress!, West Haven, CT 06516For SaleMLS ID #24183292, Krit Wanpensri, Coldwell Banker Realty. Smart MLS
- $219,9001 bd1 ba672 sqftSavin Rock, West Haven, CT 06516For SaleMLS ID #24191377, Jeremy Oliver, William Raveis Real Estate. Smart MLS
- $199,9002 bd1 ba898 sqftMallard Brook Crossing, West Haven, CT 06516For SaleMLS ID #24193367, John Armellino, William Raveis Real Estate. Smart MLS
- $189,9992 bd2 ba1k sqftOrange Landing, West Haven, CT 06516For SaleMLS ID #24178012, Celina Cuomo, Stacy Blake Realty LLC. Smart MLS
- $174,0001 bd1 ba800 sqftLake Whitney Glen, Hamden, CT 06514For SaleMLS ID #24194131, Odaine R. R. Jones, GLR ESTATES LLC. Smart MLS
- $190,0002 bd1 ba880 sqftThimble Isle, Branford, CT 06405For SaleMLS ID #24200654, Sam E. Ratner, Keller Williams Realty Prtnrs.. Smart MLS
- $170,0003 bd2 ba1k sqftRiver Condo Assocation, New Haven, CT 06513For SaleMLS ID #24169468, Roberta Hoskie, Outreach Realty Servicing. Smart MLS
- $180,0002 bd2 ba1k sqftHarbour Crest, New Haven, CT 06513For SaleMLS ID #24195391, Liranzo Sanchez, Maple Vale Realty LLC. Smart MLS
- $167,0002 bd2 ba1k sqftHarbour Crest, New Haven, CT 06513For SaleMLS ID #24167334, Fatih Bahat, Coldwell Banker Realty. Smart MLS
- $168,0003 bd2 ba1.2k sqftMeadowbrook Second Co-Op, Hamden, CT 06518For SaleMLS ID #24201837, Sarah Joyner, Compass Connecticut, LLC. Smart MLS
- $184,9002 bd2 ba1.2k sqftHarbour Crest, New Haven, CT 06513For SaleMLS ID #24199063, Allen Grealish, Coldwell Banker Realty. Smart MLS
- $190,0001 bd1 ba756 sqftGrove Court, Branford, CT 06405For SaleMLS ID #24200222, Lauren Freedman, Coldwell Banker Realty. Smart MLS
- $194,9002 bd1 ba896 sqftThe Village, East Haven, CT 06512For SaleMLS ID #24182672, Laci Giuliano, YellowBrick Real Estate LLC. Smart MLS
- $227,0002 bd2 ba1k sqftWoodward Manor, New Haven, CT 06512For SaleMLS ID #24200902, Heather M. Fitzgerald, Coldwell Banker Realty. Smart MLS
