Remodeled & Move-In Ready! This beautifully maintained 4-bedroom, 2-bath brick ranch offers 2,417 square feet of living space on 1.66 acres and includes an attached 2-car carport plus an impressive 36' x 36' detached 3-bay garage, one door 10x9, two 8x8, with loft, insulation, heating, air conditioning, and water. The home has been extensively updated and is truly move-in ready. New in 2024: stove, microwave, refrigerator, dishwasher, kitchen sink, flooring, interior doors, and all plumbing converted to PEX. Walls removed and the kitchen has been opened to the dining room and sunroom, creating an ideal gathering space for entertaining, holiday dinners, and family celebrations. Additional improvements completed in 2019 include all new windows, sliding glass doors, entry door, shutters, and construction of the detached 3-bay garage (36x36). The main level features 3 bedrooms, a full bath, spacious living room, kitchen, dining area, and a comfortable den/sunroom. The finished lower level provides exceptional flexibility with a 4th bedroom, full bath, laundry area, and a large den that could serve as a recreation room, home office, exercise room, guest suite, or mother-in-law quarters. Separate exterior access makes the lower level ideal for extended family or independent living arrangements. Step outside and enjoy the peaceful setting from the shaded backyard to the adjoining lot that was purchased for privacy and made perfect for cookouts, gatherings, and outdoor activities. A prepared garden area is ready for planting, while pet owners will appreciate the move in ready and fenced pet area. The property also includes a barn-style storage shed and a move-in-ready chicken coop. (Beehives shown in photos do not convey.) With 1.66 acres, there is plenty of room to enjoy country living, outdoor recreation, and future expansion opportunities. Located on a quiet cul-de-sac, this exceptional property offers the perfect combination of comfort, updates, functionality, and space. Schedule your private showing today! RESTRICTIONS in documents. SEE VIRTUAL TOUR.
Sold for $429,900
$429,900
330 Sequoia Trl, Greeneville, TN 37743
4beds
2,417sqft
Single Family Residence, Residential
Built in 1969
1.66 Acres Lot
$431,900 Zestimate®
$178/sqft
$1,788 Estimated rent
Home value
$431,900
$384,000 - $488,000
$1,788/mo
Zestimate® history
Owner options
List your home for rent
$1,788/mo
Rent Zestimate®
Find your next renter with Zillow Rental Manager. Plus, with online applications, you can quickly screen prospective tenants – for free.
$1,788/mo
Rent Zestimate®
Refinance and save
$2,635/mo
Est. payment
Refinancing to a lower rate could help reduce your monthly payments and save thousands over the life of the loan.
$2,635/mo
Est. payment
Explore your selling options
Work with a Zillow partner agent
Leverage their expertise and Zillow's premium Showcase listings to get your home seen by more buyers.
Get startedList with your own agent
Get your home in front of millions of buyers by listing it on Zillow.
Learn how to do itSell it yourself
Take full control of how buyers see your home on Zillow by listing For Sale by Owner (FSBO).
List your homeWhat's special
Barn-style storage shedMove-in-ready chicken coop
Zillow last checked:
Listing updated:
Listed by:
Cheryl Fillers 423-620-1564,
Greeneville Real Estate & Auction Team
Bought with:
Miranda Myers
Hometown Realty of Greeneville
Source: TVRMLS,MLS#: 9997226
Facts & features
Interior
Bedrooms & bathrooms
- Bedrooms: 4
- Bathrooms: 2
- Full bathrooms: 2
Heating
- Electric, Fireplace(s), Heat Pump, Propane
Cooling
- Ceiling Fan(s), Heat Pump
Appliances
- Included: Dishwasher, Electric Range, Microwave, Refrigerator
- Laundry: Electric Dryer Hookup, Washer Hookup
Features
- Built-in Features, Eat-in Kitchen, Granite Counters, Kitchen Island, Kitchen/Dining Combo, Pantry, Remodeled, Soaking Tub
- Flooring: Carpet, Laminate, Luxury Vinyl, Tile, Vinyl
- Doors: Sliding Doors, Storm Door(s)
- Windows: Double Pane Windows
- Basement: Exterior Entry,Finished,Heated,Interior Entry,Plumbed,Walk-Out Access
- Number of fireplaces: 1
- Fireplace features: Gas Log
Interior area
- Total structure area: 2,417
- Total interior livable area: 2,417 sqft
- Finished area below ground: 775
Property
Parking
- Total spaces: 2
- Parking features: Driveway, Asphalt, Garage Door Opener, Gravel, Parking Pad
- Has garage: Yes
- Carport spaces: 2
- Has uncovered spaces: Yes
Accessibility
- Accessibility features: Handicap Modified
Features
- Levels: One
- Stories: 1
- Patio & porch: Covered, Front Porch
- Exterior features: Garden, Outdoor Grill
- Fencing: Privacy
Lot
- Size: 1.66 Acres
- Dimensions: 1.66 acres
- Topography: Bottom Land, Cleared, Level, Part Wooded, Sloped
Details
- Additional structures: Garage(s), Kennel/Dog Run, Outbuilding, Shed(s), Storage, Workshop
- Parcel number: 133e A 009.00, 133e A 046.00
- Zoning: A-1
Construction
Type & style
- Home type: SingleFamily
- Architectural style: Ranch
- Property subtype: Single Family Residence, Residential
Materials
- Brick, Vinyl Siding
- Foundation: Block
- Roof: Shingle
Condition
- Updated/Remodeled,Above Average
- New construction: No
- Year built: 1969
Utilities & green energy
- Sewer: Septic Tank
- Water: Public
- Utilities for property: Electricity Connected, Propane, Water Connected, Cable Connected, Underground Utilities
Community & HOA
Community
- Security: Smoke Detector(s)
- Subdivision: Sequoia Hills
HOA
- Has HOA: No
- Amenities included: Landscaping
Location
- Region: Greeneville
Financial & listing details
- Price per square foot: $178/sqft
- Tax assessed value: $299,800
- Annual tax amount: $1,237
- Date on market: 6/23/2026
- Listing terms: Cash,Conventional,FHA,USDA Loan,VA Loan
- Electric utility on property: Yes
Price history
| Date | Event | Price |
|---|---|---|
| 7/24/2026 | Sold | $429,900$178/sqft |
Source: TVRMLS #9997226 Report a problem | ||
| 6/26/2026 | Pending sale | $429,900$178/sqft |
Source: TVRMLS #9997226 Report a problem | ||
| 6/23/2026 | Listed for sale | $429,900+17096%$178/sqft |
Source: TVRMLS #9997226 Report a problem | ||
| 4/7/2016 | Sold | $2,500-98.1%$1/sqft |
Source: Public Record Report a problem | ||
| 8/16/2013 | Sold | $132,750-5.1%$55/sqft |
Source: TVRMLS #333438 Report a problem | ||
| 5/11/2013 | Listed for sale | $139,900$58/sqft |
Source: HOMETOWN REALTY OF GREENEVILLE #333438 Report a problem | ||
| 9/9/2012 | Listing removed | $139,900$58/sqft |
Source: CENTURY 21 Legacy #317369 Report a problem | ||
| 5/16/2012 | Price change | $139,900-6.7%$58/sqft |
Source: CENTURY 21 Legacy #317369 Report a problem | ||
| 2/4/2012 | Listed for sale | $149,900-3.2%$62/sqft |
Source: Owner Report a problem | ||
| 11/26/2010 | Listing removed | $154,900$64/sqft |
Source: CENTURY 21 Legacy #294254 Report a problem | ||
| 10/8/2010 | Price change | $154,900-0.6%$64/sqft |
Source: CENTURY 21 Legacy #294254 Report a problem | ||
| 4/10/2010 | Listed for sale | $155,900-8%$65/sqft |
Source: Owner Report a problem | ||
| 10/13/2009 | Listing removed | $169,500$70/sqft |
Source: Coldwell Banker Associated Realty Group #276521 Report a problem | ||
| 3/9/2009 | Listed for sale | $169,500$70/sqft |
Source: Coldwell Banker** #276521 Report a problem | ||
Public tax history
| Year | Property taxes | Tax assessment |
|---|---|---|
| 2025 | $1,237 | $74,950 |
| 2024 | $1,237 | $74,950 |
| 2023 | $1,237 +45% | $74,950 +77% |
| 2022 | $853 | $42,350 |
| 2021 | $853 +12.3% | $42,350 +12.3% |
| 2020 | $759 | $37,700 |
| 2019 | $759 | $37,700 |
| 2018 | $759 +0.1% | $37,700 -1.8% |
| 2017 | $759 +0.1% | $38,400 +18.3% |
| 2016 | $758 +24.7% | $32,450 |
| 2015 | $608 | $32,450 |
| 2014 | $608 -6.8% | $32,450 |
| 2013 | $652 | $32,450 -14.9% |
| 2012 | $652 +13.4% | $38,125 0% |
| 2010 | $575 | $38,138 |
| 2009 | $575 | $38,138 |
| 2008 | $575 | $38,138 |
| 2007 | -- | $38,138 +31.9% |
| 2006 | $564 | $28,919 |
| 2005 | $564 | $28,919 |
| 2004 | $564 | $28,919 |
| 2002 | $564 | $28,919 +21% |
| 2001 | -- | $23,907 -73.3% |
| 2000 | -- | $89,488 |
Find assessor info on the county website
Neighborhood: 37743
Nearby homes
- $32,800-- bd-- ba-- sqft330 Sequoia Trl, Greeneville, TN 37743Off Market
- $20,500-- bd-- ba-- sqft330 Sequoia Trl, Greeneville, TN 37743Off Market
- $304,400-- bd1 ba2.1k sqft300 Sequoia Trl, Greeneville, TN 37743Off Market
- $274,3003 bd2 ba1.5k sqft385 Sequoia Trl, Greeneville, TN 37743Off Market
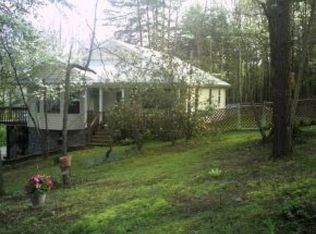
- $24,700-- bd-- ba-- sqft385 Sequoia Trl, Greeneville, TN 37743Off Market
- $364,7004 bd4 ba2.5k sqft400 Sequoia Trl, Greeneville, TN 37743Off Market
- $259,300-- bd1 ba1.5k sqft315 Sequoia Trl, Greeneville, TN 37743Off Market
- $33,400-- bd-- ba-- sqft315 Sequoia Trl, Greeneville, TN 37743Off Market
Nearby schools
GreatSchools rating
- 6/10Nolachuckey Elementary SchoolGrades: PK-5Distance: 5.2 mi
- 7/10South Greene Middle SchoolGrades: 6-8Distance: 0.9 mi
- 7/10South Greene High SchoolGrades: 9-12Distance: 3.5 mi
Schools provided by the listing agent
- Elementary: Nolichuckey
- Middle: South Greene
- High: South Greene
Source: TVRMLS. This data may not be complete. We recommend contacting the local school district to confirm school assignments for this home.


Get pre-qualified for a loan
At Zillow Home Loans, we can pre-qualify you in as little as 5 minutes with no impact to your credit score.An equal housing lender. NMLS #10287.
- Tennessee
- Greene County
- Greeneville
- 37743
- 330 Sequoia Trl
