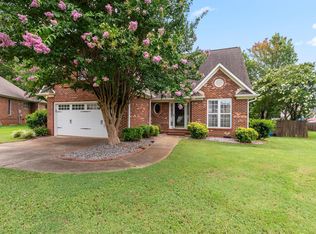
Beautiful home in an established neighborhood on a 1/2 acre lot in an incredible location with conveniences to both Greenville and Spartanburg. The private backyard is private and lined with trees and the long driveway with side entry 2 car garage allows for plenty of parking space. The front porch is spacious and covered. Inside has everything you could need and want. Walking in, there is a flex room to the right, two bedrooms and a full bath to the left (one of which is currently setup as an office). In the heart of the home is an open space including a kitchen with a large island and quartz counter tops, living area and another flex room to the left. This room is open to the living/kitchen area and can be used as a formal dining area or office. Some choose to put a wall up here to create another bedroom. The primary suite is to the right of the house. The backyard is fenced and lined with trees, creating the perfect barrier between you and the neighbors. This one is a must see. Schedule your showing today.
Pending
$320,000
330 Shadowfield Acres Dr, Duncan, SC 29334
3beds
1,849sqft
Single Family Residence
Built in 2003
0.56 Acres Lot
$318,800 Zestimate®
$173/sqft
$17/mo HOA
What's special
Flex roomTwo bedroomsPrivate backyardPrimary suite
- 29 days
- 714
- 71
Likely to sell faster than
Zillow last checked:
Listing updated:
Listed by:
Rick Angell 864-414-5188,
Real Broker, LLC
Source: SAR as distributed by MLS GRID,MLS#: 341380
Facts & features
Interior
Bedrooms & bathrooms
- Bedrooms: 3
- Bathrooms: 2
- Full bathrooms: 2
- Main level bathrooms: 2
- Main level bedrooms: 3
Rooms
- Room types: Bonus
Primary bedroom
- Area: 182
- Dimensions: 13X14
Bedroom 2
- Area: 110
- Dimensions: 10X11
Bedroom 3
- Area: 110
- Dimensions: 10X11
Bonus room
- Area: 144
- Dimensions: 12X12
Dining room
- Area: 168
- Dimensions: 12X14
Kitchen
- Area: 208
- Dimensions: 13X16
Laundry
- Area: 40
- Dimensions: 5X8
Living room
- Area: 299
- Dimensions: 13X23
Patio
- Area: 120
- Dimensions: 10X12
Heating
- Forced Air, Gas - Natural
Cooling
- Central Air, Heat Pump, Electricity
Appliances
- Included: Electric Cooktop, Cooktop, Disposal, Microwave, Electric Oven, Refrigerator, Gas Water Heater
- Laundry: 1st Floor, Electric Dryer Hookup, Walk-In
Features
- Ceiling Fan(s), Cathedral Ceiling(s), Attic Stairs Pulldown, Ceiling - Blown, Open Floorplan, Pantry
- Flooring: Carpet, Luxury Vinyl, Vinyl
- Windows: Insulated Windows
- Has basement: No
- Attic: Pull Down Stairs,Storage
- Number of fireplaces: 1
Interior area
- Total interior livable area: 1,849 sqft
- Finished area above ground: 1,849
- Finished area below ground: 0
Property
Parking
- Total spaces: 2
- Parking features: 2 Car Attached, Garage Door Opener, Driveway, Attached Garage
- Attached garage spaces: 2
- Has uncovered spaces: Yes
Features
- Levels: One
- Stories: 1
- Patio & porch: Porch
- Exterior features: Aluminum/Vinyl Trim
- Spa features: Bath
- Fencing: Fenced
Lot
- Size: 0.56 Acres
- Dimensions: 100 x 237 x 113 x 221
- Features: Level, Sloped
- Topography: Level,Sloping
Details
- Parcel number: 5300050300
Construction
Type & style
- Home type: SingleFamily
- Architectural style: Ranch
- Property subtype: Single Family Residence
Materials
- Vinyl Siding
- Foundation: Slab
- Roof: Architectural
Condition
- New construction: No
- Year built: 2003
Utilities & green energy
- Electric: Duke
- Gas: PNG
- Sewer: Septic Tank
- Water: Public, SJWD
Community & HOA
Community
- Features: Street Lights
- Security: Smoke Detector(s)
- Subdivision: Shadowfield Acre
HOA
- Has HOA: Yes
- Amenities included: Street Lights
- HOA fee: $200 annually
Location
- Region: Duncan
Financial & listing details
- Price per square foot: $173/sqft
- Tax assessed value: $261,400
- Annual tax amount: $1,648
- Date on market: 9/4/2026
Estimated market value
$318,800
$303,000 - $335,000
$1,855/mo
Price history
| Date | Event | Price |
|---|---|---|
| 9/11/2026 | Pending sale | $320,000$173/sqft |
Source:  Greater Greenville AOR #1602938 Report a problem Greater Greenville AOR #1602938 Report a problem | ||
| 9/4/2026 | Listed for sale | $320,000+22.4%$173/sqft |
Source: Greater Greenville AOR #1602938 Report a problem | ||
| 4/6/2023 | Sold | $261,371-5%$141/sqft |
Source: Greater Greenville AOR #1492382 Report a problem | ||
| 3/6/2023 | Pending sale | $275,000$149/sqft |
Source: Greater Greenville AOR #1492382 Report a problem | ||
| 2/28/2023 | Price change | $275,000-4.2%$149/sqft |
Source: Greater Greenville AOR #1492382 Report a problem | ||
| 2/24/2023 | Listed for sale | $287,000+53.5%$155/sqft |
Source: Greater Greenville AOR #1492382 Report a problem | ||
| 6/12/2020 | Sold | $187,000$101/sqft |
Source: Greater Greenville AOR #1415390 Report a problem | ||
| 5/18/2020 | Pending sale | $187,000$101/sqft |
Source: Keller Williams Grv Upst #1415390 Report a problem | ||
| 5/10/2020 | Listed for sale | $187,000$101/sqft |
Source: Keller Williams Grv Upst #1415390 Report a problem | ||
| 4/3/2020 | Pending sale | $187,000$101/sqft |
Source: Keller Williams Grv Upst #1415390 Report a problem | ||
| 4/2/2020 | Listed for sale | $187,000+34.5%$101/sqft |
Source: Keller Williams Grv Upst #1415390 Report a problem | ||
| 3/20/2015 | Sold | $139,000-2.5%$75/sqft |
Source:  SAR as distributed by MLS GRID #217190 Report a problem SAR as distributed by MLS GRID #217190 Report a problem | ||
| 3/8/2015 | Pending sale | $142,500$77/sqft |
Source: Keller Williams Realty #1278630 Report a problem | ||
| 1/22/2015 | Listed for sale | $142,500$77/sqft |
Source: Keller Williams Realty #1278630 Report a problem | ||
| 11/9/2014 | Pending sale | $142,500$77/sqft |
Source: Keller Williams Realty #1278630 Report a problem | ||
| 9/16/2014 | Listed for sale | $142,500$77/sqft |
Source: Keller Williams Realty #1278630 Report a problem | ||
| 9/9/2014 | Pending sale | $142,500$77/sqft |
Source: Keller Williams Realty #1278630 Report a problem | ||
| 7/6/2014 | Price change | $142,500+1.8%$77/sqft |
Source: Keller Williams Realty #1278630 Report a problem | ||
| 6/7/2014 | Price change | $140,000-3.4%$76/sqft |
Source: Keller Williams Realty #1278630 Report a problem | ||
| 2/28/2014 | Listed for sale | $144,900$78/sqft |
Source: Keller Williams Realty Spartanburg Partners #216763 Report a problem | ||
| 10/1/2010 | Listing removed | $144,900$78/sqft |
Source: Coldwell Banker Caine #185683 Report a problem | ||
| 4/10/2010 | Listed for sale | $144,900+16.8%$78/sqft |
Source: Coldwell Banker Caine #185683 Report a problem | ||
| 9/26/2003 | Sold | $124,025$67/sqft |
Source: Public Record Report a problem | ||
Public tax history
| Year | Property taxes | Tax assessment |
|---|---|---|
| 2025 | -- | $10,456 |
| 2024 | $1,638 -64.4% | $10,456 -19% |
| 2023 | $4,602 | $12,903 +15% |
| 2022 | -- | $11,220 |
| 2021 | -- | $11,220 +75.5% |
| 2020 | -- | $6,394 |
| 2019 | -- | $6,394 |
| 2018 | $991 | $6,394 +15% |
| 2017 | $991 +15.5% | $5,560 |
| 2016 | $858 +3.6% | $5,560 +5.1% |
| 2015 | $828 +7.8% | $5,288 |
| 2014 | $768 | $5,288 |
| 2013 | -- | $5,288 |
| 2012 | -- | -- |
| 2011 | -- | $5,572 |
| 2010 | -- | $5,572 |
| 2009 | -- | $5,572 |
| 2008 | -- | $5,572 +14.7% |
| 2006 | $1,174 | $4,860 |
| 2005 | -- | $4,860 |
| 2004 | $1,175 +1427.6% | $4,860 +268.2% |
| 2003 | $77 | $1,320 +25.7% |
| 2002 | -- | $1,050 |
Find assessor info on the county website
Monthly payment
Est. payment
Payment breakdown
Explore the cost of this home by adjusting the details. Changes won't be saved.Climate risks
Neighborhood: 29334
Nearby schools
Schools provided by the listing agent
- Elementary: 5-Abner Creek Elem
- Middle: 5-Aber Creek Middle
- High: 5-Byrnes High
Source: SAR as distributed by MLS GRID. This data may not be complete. We recommend contacting the local school district to confirm school assignments for this home.
- $288,2003 bd2 ba1.8k sqft324 Shadowfield Acres Dr, Duncan, SC 29334Off Market
- $276,4003 bd2 ba1.6k sqft340 Shadowfield Acres Dr, Duncan, SC 29334Off Market
- $291,0003 bd3 ba1.8k sqft344 Shadowfield Acres Dr, Duncan, SC 29334Off Market
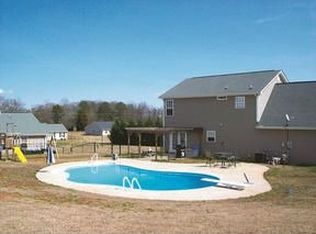
- $269,1003 bd2 ba1.6k sqft320 Shadowfield Acres Dr, Duncan, SC 29334Off Market
Similar homes
- $315,0003 bd3 ba2.1k sqft344 Bellerive Dr, Duncan, SC 29334For Sale
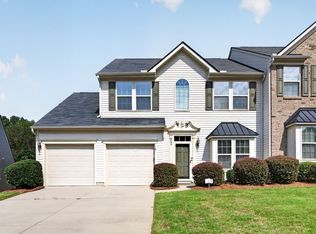 MLS ID #340998, Tiffany Jones, Trelora Realty, INC. SAR as distributed by MLS GRID
 - $279,5003 bd2 ba1.6k sqft409 Longspur Ct, Duncan, SC 29334For Sale
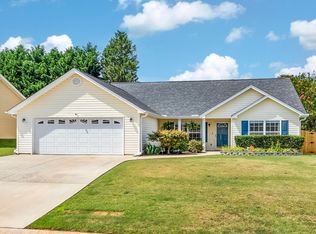 MLS ID #339243, Donna S Morrow, Coldwell Banker Caine Real Est. SAR as distributed by MLS GRID
 - $275,0004 bd2 ba1.5k sqft728 Cannonsburg Dr, Duncan, SC 29334For Sale
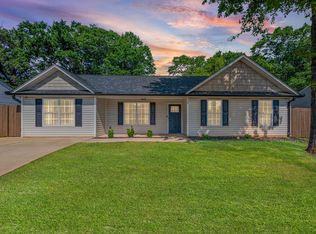 MLS ID #339869, Kristina Sashchenko, Realty One Group Freedom. SAR as distributed by MLS GRID
 - $323,0003 bd3 ba1.9k sqft438 Chamber Ln, Moore, SC 29369For Sale
 MLS ID #1603647, Analeisa Latham, LPT Realty, LLC.. Greater Greenville AOR
