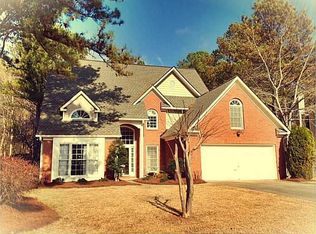
Active
$649,999
4beds
2,320sqft
330 Shady River Trce, Roswell, GA 30076
4beds
2,320sqft
Single family residence, residential
Built in 1992
0.28 Acres
2 Garage spaces
$280 price/sqft
$74/mo HOA
What's special
Private back deckSpacious main-level primary suiteLevel wooded backyardCenter islandBrand new roofNew sidingNatural light
Stunning, 4BR/2BA move-in ready ranch in Roswell’s highly sought-after River Terrace! ROOF, AND WATER HEATER UNDER 2 YEARS OLD. This single-story gem features an open layout with soaring vaulted ceilings and natural light. The gourmet eat-in kitchen boasts a center island, white cabinetry, and clear views to the family room. Retreat ...
- 5 days |
- 2,122 |
- 106 |
Likely to sell faster than
Source: FMLS GA,MLS#: 7799362
Travel times
Living Room
Kitchen
Primary Bedroom
Zillow last checked:
Listing updated:
Listed by:
MARK SPAIN,
Mark Spain Real Estate 770-886-9000,
CHERIN FAJUKE,
Mark Spain Real Estate
Source: FMLS GA,MLS#: 7799362
Facts & features
Interior
Bedrooms & bathrooms
- Bedrooms: 4
- Bathrooms: 2
- Full bathrooms: 2
- Main level bathrooms: 2
- Main level bedrooms: 4
Rooms
- Room types: Bonus Room, Family Room
Primary bedroom
- Level: Main
- Area: 234 Square Feet
- Dimensions: 13x18
Bedroom
- Level: Main
- Area: 132 Square Feet
- Dimensions: 12x11
Bedroom
- Level: Main
- Area: 120 Square Feet
- Dimensions: 12x10
Primary bathroom
- Level: Main
- Area: 132 Square Feet
- Dimensions: 12x11
Dining room
- Level: Main
- Area: 104 Square Feet
- Dimensions: 13x8
Kitchen
- Level: Main
- Area: 225 Square Feet
- Dimensions: 15x15
Living room
- Level: Main
- Area: 252 Square Feet
- Dimensions: 14x18
Other
- Description: Guest Room
- Level: Main
- Area: 168 Square Feet
- Dimensions: 12x14
Other
- Description: Sitting Room
- Level: Main
- Area: 273 Square Feet
- Dimensions: 13x21
Other
- Description: Breakfast Nook
- Level: Main
- Area: 90 Square Feet
- Dimensions: 9x10
Heating
- Central
Cooling
- Ceiling Fan(s), Central Air
Appliances
- Included: Dishwasher, Electric Range, Gas Water Heater, Refrigerator
- Laundry: Laundry Room
Features
- Double Vanity, Entrance Foyer, High Ceilings 10 ft Main, Walk-In Closet(s)
- Flooring: Carpet, Hardwood, Tile
- Windows: Insulated Windows
- Basement: None
- Number of fireplaces: 1
- Fireplace features: Family Room
- Common walls with other units/homes: No Common Walls
Interior area
- Total structure area: 2,320
- Total interior livable area: 2,320 sqft
- Finished area above ground: 2,320
Video & virtual tour
Property
Parking
- Total spaces: 2
- Parking features: Garage
- Garage spaces: 2
Accessibility
- Accessibility features: None
Features
- Levels: One
- Stories: 1
- Patio & porch: Deck
- Exterior features: Lighting, Private Yard, No Dock
- Pool features: None
- Spa features: None
- Fencing: None
- Has view: Yes
- View description: Other
- Waterfront features: None
- Body of water: None
Lot
- Size: 0.28 Acres
- Dimensions: 151x97x153x87
- Features: Back Yard, Front Yard, Level, Private
Details
- Additional structures: None
- Parcel number: 12 256406260045
- Other equipment: None
- Horse amenities: None
Construction
Type & style
- Home type: SingleFamily
- Architectural style: Traditional
- Property subtype: Single Family Residence, Residential
Materials
- Brick Front, HardiPlank Type
- Foundation: Slab
- Roof: Shingle
Condition
- Resale
- New construction: No
- Year built: 1992
Details
- Warranty included: Yes
Utilities & green energy
- Electric: 110 Volts
- Sewer: Public Sewer
- Water: Public
- Utilities for property: Cable Available, Electricity Available, Water Available
Green energy
- Energy efficient items: None
- Energy generation: None
Community & HOA
Community
- Features: Near Schools, Near Shopping, Sidewalks
- Security: Carbon Monoxide Detector(s), Smoke Detector(s)
- Subdivision: River Terrace
HOA
- Has HOA: Yes
- Services included: Maintenance Grounds
- HOA fee: $221 quarterly
- HOA phone: 770-451-8172
Location
- Region: Roswell
Financial & listing details
- Price per square foot: $280/sqft
- Tax assessed value: $475,800
- Annual tax amount: $4,458
- Date on market: 7/7/2026
- Cumulative days on market: 6 days
- Listing terms: 1031 Exchange,Cash,Conventional,FHA,VA Loan
- Electric utility on property: Yes
- Road surface type: Paved
Price history
| Date | Event | Price |
|---|---|---|
| 7/7/2026 | Listed for sale | $649,999$280/sqft |
Source: | ||
| 7/2/2026 | Listing removed | $649,999$280/sqft |
Source: | ||
| 6/20/2026 | Price change | $649,999-7%$280/sqft |
Source: | ||
| 6/1/2026 | Price change | $699,000-4.2%$301/sqft |
Source: | ||
| 5/7/2026 | Listed for sale | $729,999+131.7%$315/sqft |
Source: | ||
| 3/24/2021 | Listing removed | -- |
Source: Owner Report a problem | ||
| 7/11/2016 | Listing removed | $315,000$136/sqft |
Source: Owner Report a problem | ||
| 7/11/2016 | Listed for sale | $315,000+5%$136/sqft |
Source: Owner Report a problem | ||
| 6/30/2016 | Sold | $300,000-4.8%$129/sqft |
Source: Public Record Report a problem | ||
| 5/4/2016 | Pending sale | $315,000$136/sqft |
Source: Owner Report a problem | ||
| 4/29/2016 | Price change | $315,000-4.3%$136/sqft |
Source: Owner Report a problem | ||
| 4/20/2016 | Price change | $329,000-2.9%$142/sqft |
Source: Owner Report a problem | ||
| 4/1/2016 | Price change | $339,000-2.9%$146/sqft |
Source: Owner Report a problem | ||
| 2/24/2016 | Listed for sale | $349,000+105.3%$150/sqft |
Source: Owner Report a problem | ||
| 7/25/1996 | Sold | $170,000$73/sqft |
Source: Public Record Report a problem | ||
Public tax history
| Year | Property taxes | Tax assessment |
|---|---|---|
| 2024 | $4,971 +5.2% | $190,320 +5.5% |
| 2023 | $4,725 +14.3% | $180,400 +14.8% |
| 2022 | $4,134 +22.8% | $157,120 +26.7% |
| 2021 | $3,365 -2.8% | $124,040 +1.2% |
| 2020 | $3,461 -11.3% | $122,600 +1.8% |
| 2019 | $3,902 | $120,440 +2.4% |
| 2018 | $3,902 | $117,600 +20.8% |
| 2017 | $3,902 +15.7% | $97,360 |
| 2016 | $3,372 +57.8% | $97,360 |
| 2015 | $2,137 +48.9% | $97,360 +11.1% |
| 2014 | $1,436 | $87,600 |
| 2013 | $1,436 -8.3% | $87,600 -7.4% |
| 2012 | $1,566 | $94,640 |
| 2011 | -- | $94,640 -4.8% |
| 2010 | $1,653 | $99,360 |
| 2009 | -- | $99,360 |
| 2008 | -- | $99,360 |
| 2007 | -- | $99,360 -1.5% |
| 2005 | -- | $100,920 +3.5% |
| 2004 | $1,422 +1.9% | $97,480 +3.7% |
| 2003 | $1,394 -12.4% | $94,040 +28.9% |
| 2002 | $1,591 -6.1% | $72,960 |
| 2001 | $1,694 | $72,960 |
Find assessor info on the county website
Monthly payment
Est. payment
$3,784/mo
Principal & interest
$3244
Property taxes
$466
HOA Fees
$74
Estimated market value
$643,900
$612,000 - $676,000
$3,418/mo
Climate risks
Explore flood, wildfire, and other predictive climate risk information for this property on First Street®️.
Neighborhood: 30076
Nearby schools
River Eves Elementary School
Grades PK-5 • 0.2 miles8/10
GreatSchools® Rating
Test Score Rating
10/10Student Progress Rating
6/10Holcomb Bridge Middle School
Grades 6-8 • 1.5 miles6/10
GreatSchools® Rating
Test Score Rating
6/10Student Progress Rating
6/10Centennial High School
Grades 9-12 • 1.4 miles7/10
GreatSchools® Rating
Test Score Rating
8/10College Readiness Rating
7/10- Georgia
- Fulton County
- Roswell
- 30076
- 330 Shady River Trce