This open concept home features amazing custom wood cabinets that give you tons of storage. The pull out drawers give you easy reach for those hard to reach areas. All electrical, HVAC, water heater, plumbing, sewer line, insulation in the attic and walls was completed in 2021-23. The primary bedroom now has its own private large bath with storage and extra closet space. The property sits on a large lot and has an oversized garage. The open concept makes the home feel larger than the square footage shows, it's a must see!
Under contract
$245,000
330 Shawen Dr, Hampton, VA 23669
2beds
768sqft
Single Family Residence
Built in 1953
0.35 Acres Lot
$244,400 Zestimate®
$319/sqft
$-- HOA
What's special
Large lotOpen concept homeTons of storageAmazing custom wood cabinetsExtra closet spacePull out drawersOversized garage
- 94 days
- 38
- 0
Zillow last checked:
Listing updated:
Listed by:
Mechelle Williams,
Garrett Realty Partners 757-873-1002
Source: REIN Inc.,MLS#: 10641628
Facts & features
Interior
Bedrooms & bathrooms
- Bedrooms: 2
- Bathrooms: 2
- Full bathrooms: 2
Rooms
- Room types: 1st Floor BR, 1st Floor Primary BR, Attic, PBR with Bath, Utility Room
Primary bedroom
- Level: First
Heating
- Heat Pump, Heat Pump W/A
Cooling
- Central Air, Heat Pump, Heat Pump W/A
Appliances
- Included: 220 V Elec, Dishwasher, Dryer, Microwave, Electric Range, Refrigerator, Washer, Electric Water Heater
- Laundry: Dryer Hookup, Washer Hookup
Features
- Ceiling Fan(s)
- Flooring: Laminate/LVP
- Attic: Pull Down Stairs
- Has fireplace: No
Interior area
- Total interior livable area: 768 sqft
Property
Parking
- Total spaces: 1
- Parking features: Garage Det 1 Car, Oversized, Driveway, On Street
- Garage spaces: 1
- Has uncovered spaces: Yes
Features
- Levels: One
- Stories: 1
- Patio & porch: Patio
- Pool features: None
- Fencing: Chain Link,Partial,Privacy,Fenced
- Waterfront features: Not Waterfront
Lot
- Size: 0.35 Acres
Details
- Parcel number: 8003154
- Zoning: R9
- Special conditions: Owner Agent
- Other equipment: Sump Pump
Construction
Type & style
- Home type: SingleFamily
- Architectural style: Ranch
- Property subtype: Single Family Residence
Materials
- Vinyl Siding
- Foundation: Slab
- Roof: Asphalt Shingle
Condition
- Rehabilitated
- New construction: No
- Year built: 1953
Utilities & green energy
- Sewer: City/County
- Water: City/County
- Utilities for property: Cable Hookup
Community & HOA
Community
- Subdivision: Pine Grove Court
HOA
- Has HOA: No
Location
- Region: Hampton
Financial & listing details
- Price per square foot: $319/sqft
- Tax assessed value: $183,500
- Annual tax amount: $2,092
- Date on market: 6/26/2026
Estimated market value
$244,400
$232,000 - $257,000
$1,476/mo
Price history
Price history is unavailable.
Public tax history
| Year | Property taxes | Tax assessment |
|---|---|---|
| 2025 | $2,198 +7.7% | $183,500 +9.1% |
| 2024 | $2,040 +51.2% | $168,200 +59.6% |
| 2023 | $1,350 +3.3% | $105,400 +8.9% |
| 2022 | $1,306 +6.4% | $96,800 +7% |
| 2021 | $1,228 | $90,500 |
| 2020 | $1,228 | $90,500 |
| 2019 | $1,228 +1.4% | $90,500 +0.4% |
| 2018 | $1,211 | $90,100 |
| 2017 | $1,211 | -- |
| 2016 | $1,211 +0.8% | -- |
| 2015 | $1,201 | -- |
| 2014 | $1,201 | $89,300 |
| 2013 | -- | -- |
| 2012 | -- | -- |
| 2011 | -- | -- |
| 2010 | -- | -- |
| 2009 | -- | -- |
| 2008 | -- | -- |
| 2007 | -- | -- |
| 2006 | -- | -- |
| 2005 | -- | -- |
| 2004 | -- | -- |
| 2003 | -- | -- |
| 2002 | -- | $57,000 +4.4% |
| 2001 | -- | $54,600 |
Find assessor info on the county website
Monthly payment
Est. payment
Payment breakdown
Explore the cost of this home by adjusting the details. Changes won't be saved.Climate risks
Neighborhood: North King St
Nearby schools
Schools provided by the listing agent
- Elementary: Albert W. Patrick III Elementary
- Middle: Benjamin Syms Middle
- High: Kecoughtan
Source: REIN Inc.. This data may not be complete. We recommend contacting the local school district to confirm school assignments for this home.


Similar homes
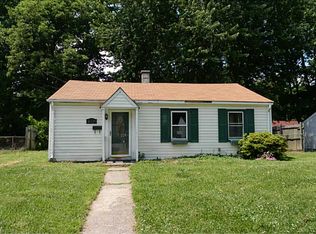
- $245,0003 bd2 ba1k sqft110 Londonshire Ter, Hampton, VA 23666For Sale
 MLS ID #10645172, Susan Jenkins. REIN Inc.
 - $263,0003 bd2 ba1k sqft715 Essex Park Dr, Hampton, VA 23669For Sale
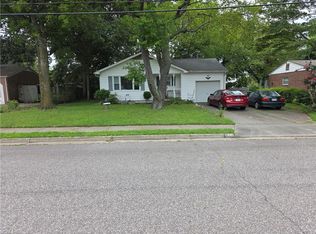 MLS ID #10647335, Robert Young. REIN Inc.
 - $235,0004 bd1 ba912 sqft527 Price St, Hampton, VA 23663For Sale
 MLS ID #10653711, David Denton. REIN Inc.
 - $199,0002 bd1 ba939 sqft906 Carolina St, Hampton, VA 23669For Sale
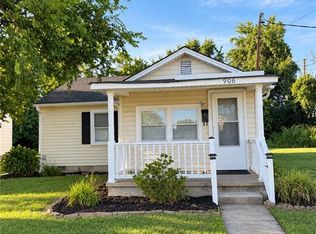 MLS ID #10652845, Lelani Clayton. REIN Inc.
