Village of Ortonville! Brandon Schools! This 3-4 Bedroom home comes complete with 2 Full Baths, A Great Room, Dining Area and Kitchen are placed in an Energy Efficient Cluster giving an effect of Open Floor Plan Living. Hickory Kitchen Cabinets accent the abundant counter space. Walk in pantry near the garage entry makes it convenient when unloading groceries. First Floor Laundry/Mud Room with large closet. Lower level Rec Room 47x14 has 3 egress windows. 4th Bedroom/Game/Office/Craft room for whenever you need that extra space is 14x14 has egress window and walk in closet. Over size garage 26x26 has an 18' door. The long work work bench is included. Home was built in 2020/2021.Property was split in 2023...2023 Winter Tax amount reflects both parcels.
Sold for $360,000
$360,000
330 Sherman Ct, Ortonville, MI 48462
3beds
2,390sqft
Single Family Residence
Built in 2020
1.17 Acres Lot
$395,400 Zestimate®
$151/sqft
$2,588 Estimated rent
Home value
$395,400
$376,000 - $415,000
$2,588/mo
Zestimate® history
Owner options
List your home for rent
$2,588/mo
Rent Zestimate®
Find your next renter with Zillow Rental Manager. Plus, with online applications, you can quickly screen prospective tenants – for free.
$2,588/mo
Rent Zestimate®
Refinance and save
$2,361/mo
Est. payment
Refinancing to a lower rate could help reduce your monthly payments and save thousands over the life of the loan.
$2,361/mo
Est. payment
Explore your selling options
Work with a Zillow partner agent
Leverage their expertise and Zillow's premium Showcase listings to get your home seen by more buyers.
Get startedList with your own agent
Get your home in front of millions of buyers by listing it on Zillow.
Learn how to do itSell it yourself
Take full control of how buyers see your home on Zillow by listing For Sale by Owner (FSBO).
List your homeWhat's special
Zillow last checked:
Listing updated:
Listed by:
Kenneth Duetsch 810-577-7594,
Red Carpet Keim Action Group 1,
Cindy M Zdenek 810-577-7592,
Red Carpet Keim Action Group 1
Bought with:
Cherish Passeno, 6501380268
Max Broock, REALTORS-Royal Oak
Source: MiRealSource,MLS#: 50153390 Originating MLS: East Central Association of REALTORS
Originating MLS: East Central Association of REALTORSFacts & features
Interior
Bedrooms & bathrooms
- Bedrooms: 3
- Bathrooms: 2
- Full bathrooms: 2
Bedroom 1
- Features: Carpet
- Level: First
- Area: 121
- Dimensions: 11 x 11
Bedroom 2
- Features: Carpet
- Level: First
- Area: 110
- Dimensions: 11 x 10
Bedroom 3
- Features: Carpet
- Level: First
- Area: 156
- Dimensions: 13 x 12
Bathroom 1
- Features: Vinyl
- Level: First
- Area: 40
- Dimensions: 8 x 5
Bathroom 2
- Features: Vinyl
- Level: First
- Area: 40
- Dimensions: 8 x 5
Dining room
- Features: Laminate
- Level: First
- Area: 144
- Dimensions: 12 x 12
Kitchen
- Features: Laminate
- Level: First
- Area: 108
- Dimensions: 12 x 9
Living room
- Features: Carpet
- Level: First
- Area: 345
- Dimensions: 23 x 15
Office
- Level: Basement
- Area: 196
- Dimensions: 14 x 14
Heating
- Forced Air, Natural Gas
Cooling
- Central Air
Appliances
- Included: Dishwasher, Microwave, Range/Oven, Refrigerator, Water Softener Owned, Gas Water Heater
- Laundry: First Floor Laundry
Features
- Flooring: Carpet, Laminate, Vinyl
- Windows: Storms/Screens
- Basement: Daylight,Full,Partially Finished,Interior Entry,Wood
- Has fireplace: No
Interior area
- Total structure area: 3,072
- Total interior livable area: 2,390 sqft
- Finished area above ground: 1,536
- Finished area below ground: 854
Property
Parking
- Total spaces: 3
- Parking features: 3 or More Spaces, Attached, Electric in Garage, Garage Door Opener, Direct Access
- Attached garage spaces: 2.5
Features
- Levels: One
- Stories: 1
- Patio & porch: Deck, Porch
- Frontage type: Road
- Frontage length: 204
Lot
- Size: 1.17 Acres
- Dimensions: 204 x 200
Details
- Additional structures: Shed(s)
- Parcel number: 0307428025
- Special conditions: Private
Construction
Type & style
- Home type: SingleFamily
- Architectural style: Ranch
- Property subtype: Single Family Residence
Materials
- Vinyl Siding
- Foundation: Basement, Wood
Condition
- New construction: No
- Year built: 2020
Utilities & green energy
- Sewer: Septic Tank
- Water: Private Well
Community & HOA
Community
- Subdivision: 0
HOA
- Has HOA: No
Location
- Region: Ortonville
Financial & listing details
- Price per square foot: $151/sqft
- Tax assessed value: $331,140
- Annual tax amount: $7,200
- Date on market: 8/26/2024
- Cumulative days on market: 22 days
- Listing agreement: Exclusive Right To Sell
- Listing terms: Cash,Conventional
Price history
| Date | Event | Price |
|---|---|---|
| 10/16/2024 | Sold | $360,000-2.7%$151/sqft |
Source:  MiRealSource #50153390 Report a problem MiRealSource #50153390 Report a problem | ||
| 9/17/2024 | Pending sale | $369,900$155/sqft |
Source:  Realcomp II #5050153390 Report a problem Realcomp II #5050153390 Report a problem | ||
| 8/28/2024 | Listed for sale | $369,900+1186.6%$155/sqft |
Source: MiRealSource #50153390 Report a problem | ||
| 3/19/2020 | Sold | $28,750-76%$12/sqft |
Source: Public Record Report a problem | ||
| 7/23/2017 | Listing removed | $119,900$50/sqft |
Source: Liberty Way Realty MI LLC #216072817 Report a problem | ||
| 7/22/2016 | Listed for sale | $119,900$50/sqft |
Source: Liberty Way Realty #216072817 Report a problem | ||
| 6/20/2016 | Listing removed | $119,900$50/sqft |
Source: Clarkston #215012465 Report a problem | ||
| 4/30/2016 | Price change | $119,900-20%$50/sqft |
Source: Clarkston #215012465 Report a problem | ||
| 1/27/2015 | Listed for sale | $149,900$63/sqft |
Source: Rapid Growth, Inc. d/b/a Keller Williams Realty #215007620 Report a problem | ||
Public tax history
| Year | Property taxes | Tax assessment |
|---|---|---|
| 2025 | $711 | $165,570 +3.6% |
| 2024 | -- | $159,860 |
| 2023 | -- | -- |
| 2022 | $2,986 | $143,190 +87.3% |
| 2021 | -- | $76,430 |
| 2020 | -- | -- |
| 2019 | -- | -- |
| 2018 | -- | -- |
| 2017 | -- | -- |
| 2016 | -- | -- |
| 2015 | -- | -- |
| 2014 | -- | -- |
| 2011 | -- | -- |
| 2010 | -- | -- |
| 2009 | -- | -- |
Find assessor info on the county website
Neighborhood: 48462
Nearby homes
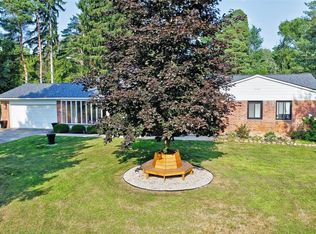
- $330,0004 bd3 ba2k sqft300 Sherman Ct, Ortonville, MI 48462Sold
- $314,2003 bd2 ba1.4k sqft395 Timberwood Trl, Ortonville, MI 48462Off Market
- $330,7003 bd3 ba1.4k sqft415 Timberwood Trl, Ortonville, MI 48462Off Market
- $318,4003 bd2 ba1.4k sqft375 Timberwood Trl, Ortonville, MI 48462Off Market
- $330,5003 bd2 ba1.4k sqft435 Timberwood Trl, Ortonville, MI 48462Off Market
- $346,8003 bd2 ba1.2k sqft270 Sherman Ct, Ortonville, MI 48462Off Market
- $320,0003 bd2 ba1.7k sqft315 Sherman Ct, Ortonville, MI 48462Sold
- $300,6003 bd1 ba1.2k sqft340 Sherman Ct, Ortonville, MI 48462Off Market
Nearby schools
GreatSchools rating
- 6/10Harvey-Swanson Elementary SchoolGrades: PK-5Distance: 0.7 mi
- 6/10Brandon Middle SchoolGrades: 6-8Distance: 1.1 mi
- 7/10Brandon High SchoolGrades: 7-12Distance: 1.3 mi
Schools provided by the listing agent
- District: Brandon School District
Source: MiRealSource. This data may not be complete. We recommend contacting the local school district to confirm school assignments for this home.
Get a cash offer in 3 minutes
Find out how much your home could sell for in as little as 3 minutes with a no-obligation cash offer.
Estimated market value
$395,400
Get a cash offer in 3 minutes
Find out how much your home could sell for in as little as 3 minutes with a no-obligation cash offer.
Estimated market value
$395,400
- Michigan
- Oakland County
- Ortonville
- 48462
- 330 Sherman Ct
Nearby cities
Nearby zip codes
Other Ortonville Topics
