Skip main navigation
Closed
  • $440,000

    330 Spell Rd, Kent, OH 44240

    3beds
    2,374sqft
    Single Family Residence
    Built in 1974
    2.5 Acres Lot
    $440,200 Zestimate®
    $185/sqft
    $2,590 Estimated rent

    Home value

    $440,200

    $418,000 - $462,000

    $2,590/mo

    Zestimate® history
    Loading
    Loading...

    Owner options

    List your home for rent

    $2,590/mo

    Rent Zestimate®

    Find your next renter with Zillow Rental Manager. Plus, with online applications, you can quickly screen prospective tenants – for free.

    Learn more

    $2,590/mo

    Rent Zestimate®

    Refinance and save

    $2,964/mo

    Est. payment

    Refinancing to a lower rate could help reduce your monthly payments and save thousands over the life of the loan.

    See today's rates

    $2,964/mo

    Est. payment

    Explore your selling options

    Work with a Zillow partner agent

    Leverage their expertise and Zillow's premium Showcase listings to get your home seen by more buyers.

    Get started

    List with your own agent

    Get your home in front of millions of buyers by listing it on Zillow.

    Learn how to do it

    Sell it yourself

    Take full control of how buyers see your home on Zillow by listing For Sale by Owner (FSBO).

    List your home

    What's special

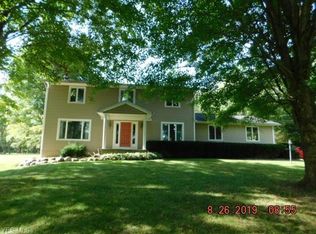
    Welcome home to this Franklin Township split-level nestled on 2.5 scenic acres. Offering over 2,300 square feet of living space, this exceptional property combines peaceful country living with convenient access to the nearby golf course and bike path. The stunning park-like lot backs directly to the bike trail and features a picturesque creek, mature trees, a storage shed, and an impressive 24' x 36' outbuilding/barn - perfect for hobbyists, car enthusiasts, workshop space, horse stall, or additional storage. Relax or entertain outdoors on the nature stoned patio complete with a charming pergola, firepit area, elevated deck and screened in porch overlooking the beautiful private backyard. Inside, you'll appreciate the bright and inviting floor plan. The upper level features beautiful hardwood floors throughout the living room, dining room, and all bedrooms. The spacious living room is anchored by a gorgeous fireplace and flows seamlessly into the dining room and well-appointed kitchen. The kitchen offers ceramic tile flooring, an island with a butcher block countertop for additional prep space, and beautiful hickory cabinetry. The walk-out lower level provides wonderful additional living space with a large recreation room, spacious family room with a second fireplace, a bonus room with direct access to the rear patio, a third bedroom, and a full full bath—ideal for guests, multi-generational living, or a private home office. The laundry room is also located on the lower level offering abundant storage and functionality. The previous owners installed a newer heating system including a newer heat pump and radiant ceiling heat panels in the lower level.

    Zillow last checked:

    Listing updated:

    Listed by:

    Teresa K Slowey Whitham 440-263-0504 TeresaWhitham@HowardHanna.com,

    Howard Hanna

    Bought with:

    Dayna Edwards, 2019002006

    EXP Realty, LLC.

    Source: MLS Now,MLS#: 5222796

    Facts & features

    Interior

    Bedrooms & bathrooms
    • Bedrooms: 3
    • Bathrooms: 2
    • Full bathrooms: 2
    • Main level bathrooms: 1
    • Main level bedrooms: 2
    Primary bedroom
    • Level: First
    • Dimensions: 17 x 11
    Bedroom
    • Level: First
    • Dimensions: 12 x 9
    Bedroom
    • Level: First
    • Dimensions: 14 x 9
    Bedroom
    • Level: Lower
    • Dimensions: 25 x 9
    Bathroom
    • Level: First
    • Dimensions: ND x ND
    Bathroom
    • Level: Lower
    • Dimensions: ND x ND
    Bonus room
    • Level: Lower
    • Dimensions: ND x ND
    Dining room
    • Level: First
    • Dimensions: 11 x 11
    Family room
    • Level: Lower
    • Dimensions: 24 x 24
    Kitchen
    • Level: First
    • Dimensions: 16 x 11
    Laundry
    • Level: Lower
    • Dimensions: 12 x 10
    Living room
    • Features: Fireplace
    • Level: First
    • Dimensions: 21 x 14
    Other
    • Level: Lower
    • Dimensions: ND x ND
    Other
    • Description: Screened-in Porch
    • Level: First
    • Dimensions: ND x ND
    Recreation
    • Level: Lower
    • Dimensions: 17 x 12
    Heating
    • Electric, Forced Air, Heat Pump, Radiant, Zoned
    Cooling
    • Electric, Heat Pump
    Appliances
    • Included: Dryer, Dishwasher, Disposal, Microwave, Range, Refrigerator, Water Softener, Washer
    Features
    • Built-in Features, Ceiling Fan(s), Entrance Foyer, Kitchen Island, Vaulted Ceiling(s)
    • Basement: Full,Sump Pump
    • Number of fireplaces: 2
    • Fireplace features: Electric, Family Room, Living Room
    Interior area
    • Total structure area: 2,374
    • Total interior livable area: 2,374 sqft
    • Finished area above ground: 2,374

    Property

    Parking
    • Parking features: Driveway, Garage Faces Front, Paved, Unpaved
    • Garage spaces: 2
    Features
    • Levels: Two,Multi/Split
    • Stories: 2
    • Patio & porch: Deck, Front Porch, Screened
    • Exterior features: Fire Pit, Garden, Playground, Private Yard, Rain Gutters
    • Fencing: None
    • Has view: Yes
    • View description: Trees/Woods
    Lot
    • Size: 2.5 Acres
    • Dimensions: 130 x 852
    • Features: Back Yard, Cleared, Front Yard, Garden, Horse Property, Rectangular Lot, Stream/Creek, Spring, Wooded
    Details
    • Additional structures: Barn(s)
    • Parcel number: 120640000013000
    • Lease amount: $0
    • Horses can be raised: Yes

    Construction

    Type & style
    • Home type: SingleFamily
    • Architectural style: Bi-Level,Split Level
    • Property subtype: Single Family Residence
    Materials
    • Brick, Other
    • Roof: Asphalt,Fiberglass
    Condition
    • Year built: 1974
    Details
    • Warranty included: Yes

    Utilities & green energy

    • Sewer: Septic Tank
    • Water: Well

    Community & HOA

    Community
    • Features: Golf
    • Security: Security System
    • Subdivision: Kent
    HOA
    • Has HOA: No
    Location
    • Region: Kent

    Financial & listing details

    • Price per square foot: $185/sqft
    • Tax assessed value: $344,000
    • Annual tax amount: $5,683
    • Date on market: 6/26/2026
    • Cumulative days on market: 34 days
    • Listing agreement: Exclusive Right To Sell
    • Listing terms: Cash,Conventional,FHA,VA Loan

    Price history

    DateEventPrice
    9/23/2026Sold$440,000-2.2%$185/sqft
    Source: MLS Now #5222796 Report a problem
    8/31/2026Pending sale$449,900$190/sqft
    Source: MLS Now #5222796 Report a problem
    8/23/2026Contingent$449,900$190/sqft
    Source: MLS Now #5222796 Report a problem
    8/3/2026Listed for sale$449,900+21.6%$190/sqft
    Source: MLS Now #5222796 Report a problem
    1/12/2024Sold$370,000-1.3%$156/sqft
    Source: MLS Now #4502435 Report a problem
    1/11/2024Pending sale$375,000$158/sqft
    Source: MLS Now #4502435 Report a problem
    1/9/2024Contingent$375,000$158/sqft
    Source: MLS Now #4502435 Report a problem
    12/12/2023Pending sale$375,000$158/sqft
    Source: MLS Now #4502435 Report a problem
    11/6/2023Listed for sale$375,000+28.4%$158/sqft
    Source: MLS Now #4502435 Report a problem
    6/1/2020Sold$292,000-2.6%$123/sqft
    Source: Public Record Report a problem
    5/31/2020Pending sale$299,900$126/sqft
    Source: Platinum Real Estate #4177574 Report a problem
    3/24/2020Price change$299,900+1.7%$126/sqft
    Source: Platinum Real Estate #4177574 Report a problem
    2/22/2020Listed for sale$294,900+29.3%$124/sqft
    Source: Owner Report a problem
    7/9/2009Sold$228,000-2.6%$96/sqft
    Source: Public Record Report a problem
    4/3/2009Listed for sale$234,000+12%$99/sqft
    Source: Listhub #3017468 Report a problem
    2/15/2002Sold$209,000+19.4%$88/sqft
    Source: Public Record Report a problem
    7/17/2000Sold$175,000$74/sqft
    Source: Public Record Report a problem

    Public tax history

    YearProperty taxesTax assessment
    2025$5,683 +1.6%$120,410
    2024$5,593 +8.6%$120,410 +35.1%
    2023$5,148 +0.2%$89,150
    2022$5,138 +0.1%$89,150
    2021$5,131 -0.6%$89,150 +11.3%
    2020$5,163 +0.8%$80,120
    2019$5,119 +8.5%$80,120 +13.1%
    2018$4,716 $70,850
    2017$4,716 +0.7%$70,850
    2016$4,682 0%$70,850
    2015$4,683 +1.3%$70,850 +3.1%
    2014$4,623 +0.7%$68,710
    2013$4,588 +13.1%$68,710
    2012$4,056 +18.8%$68,710 +14.1%
    2011$3,415 +2.4%$60,240
    2010$3,336 0%$60,240
    2009$3,337 $60,240
    2008$3,337 +9.2%$60,240
    2005$3,057 0%--
    2004$3,058 +0.1%--
    2003$3,054 +3.6%--
    2002$2,948 -51.8%--
    2001$6,114 -0.2%--
    2000$6,128 +11.8%--
    1999$5,480 --
    Find assessor info on the county website

    Neighborhood: 44240

    Nearby schools

    GreatSchools rating
    Schools provided by the listing agent
    • District: Kent CSD - 6705

    Source: MLS Now. This data may not be complete. We recommend contacting the local school district to confirm school assignments for this home.

    Get a cash offer in 3 minutes
    Find out how much your home could sell for in as little as 3 minutes with a no-obligation cash offer.
    Estimated market value
    $440,200
    Get a cash offer in 3 minutes
    Find out how much your home could sell for in as little as 3 minutes with a no-obligation cash offer.
    Estimated market value
    $440,200