Skip main navigation
Off market
  • $454,400

    330 State Highway M35, Bark River, MI 49807

    3beds
    2,600sqft
    MobileManufactured
    Built in 2003
    2.99 Acres Lot
    $454,400 Zestimate®
    $175/sqft
    $2,282 Estimated rent

    Home value

    $454,400

    $409,000 - $500,000

    $2,282/mo

    Zestimate® history
    Loading
    Loading...

    Owner options

    List your home for rent

    $2,282/mo

    Rent Zestimate®

    Find your next renter with Zillow Rental Manager. Plus, with online applications, you can quickly screen prospective tenants – for free.

    Learn more

    $2,282/mo

    Rent Zestimate®

    Refinance and save

    $2,857/mo

    Est. payment

    Refinancing to a lower rate could help reduce your monthly payments and save thousands over the life of the loan.

    See today's rates

    $2,857/mo

    Est. payment

    Explore your selling options

    Work with a Zillow partner agent

    Leverage their expertise and Zillow's premium Showcase listings to get your home seen by more buyers.

    Get started

    List with your own agent

    Get your home in front of millions of buyers by listing it on Zillow.

    Learn how to do it

    Sell it yourself

    Take full control of how buyers see your home on Zillow by listing For Sale by Owner (FSBO).

    List your home

    What's special

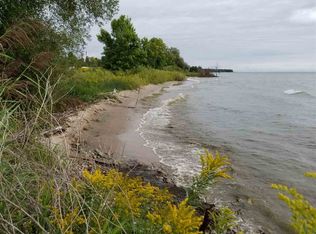
    Incredible home situated on nearly three acres with 180' of gorgeous Lake Michigan frontage. Pull into your amazing 3 car attached garage, driving past your beautiful garden and numerous fruit trees to your private oasis. Enter through your foyer, leaving any worries at the door. Your inviting open concept living, dining and kitchen area are sure to put you at ease in your new home. Impressive views and tons of natural light ensure you'll appreciate every moment at home. Curl up by the gas field stone fireplace on a cool evening, or enjoy coffee and a warm summer sunrise on your large deck. With so many amazing features, this home will provide years of enjoyment where memories will be made. The granite kitchen island provides the perfect prep space for delicious meals, and the open flow to the living room ensures you're always still able to connect with friends and family while you cook. Retire to either master suite after a long day, with one located on the main floor and another located on the upper level depending on your preference. With 2 bedrooms and 2 baths on the main floor, you'll have ample space for family and guests. In addition to the full master bath and suite found on the 2nd floor there's a large bonus space adjacent that could be used for a recreational space, or perhaps even converted to an additional bedroom. A partially finished basement is the perfect hang out or recroom, but could also be used for guest space with so many options afforded by this custom Stratford home build. A main floor laundry and covered entry keeps this home the perfect space for any buyer at any stage of life. Don't let this opportunity pass you by!

    This property is off market, which means it's not currently listed for sale or rent on Zillow. This may be different from what's available on other websites or public sources.

    Facts & features

    Interior

    Bedrooms & bathrooms
    • Bedrooms: 3
    • Bathrooms: 3
    • Full bathrooms: 3
    Heating
    • Forced air
    Appliances
    • Included: Dryer, Microwave, Refrigerator, Washer
    Features
    • Has fireplace: Yes
    Interior area
    • Total interior livable area: 2,600 sqft

    Property

    Features
    • Exterior features: Vinyl
    • Has view: Yes
    • View description: Water
    • Has water view: Yes
    • Water view: Water
    Lot
    • Size: 2.99 Acres
    Details
    • Parcel number: 00913400920

    Construction

    Type & style
    • Home type: MobileManufactured
    Condition
    • Year built: 2003

    Utilities & green energy

    • Electric: Yes
    • Sewer: Septic

    Community & neighborhood

    Location
    • Region: Bark River

    Other

    Other facts
    • CONSTRUCTION: Conventional Frame
    • ELECTRIC: Yes
    • FIRST FLOOR BATHROOM: Yes
    • FIRST FLOOR BEDROOM: Yes
    • FOUNDATION: Other, Poured
    • POSSESSION: At Closing
    • SEWER: Septic
    • TELEPHONE: Yes
    • STYLE: 1 1/2 Story
    • NATURAL GAS: Not Available
    • Master Bath (Y/N): Yes
    • HEAT: Propane Hot Water, In Floor
    • CABLE: Not Available
    • SHORELINE: Mixed, Vegetation
    • GREEN FEATURES: Natural Daylighting, Programmable Thermostat, Energy Efficient Windows, Energy Star Appliances, In-floor Radiant Heating
    • WATER: Artesian Well
    • PROPERTY TYPE: Traditional Single Family
    • ROAD ACCESS: Year Round
    • AMENITIES: Ceramic Tile, Granite Counters, Foyer
    • ROAD TYPE: Public
    • NEGOTIABLE ITEMS: Oven/Range
    • Dining Room Size: 18x13

    Price history

    DateEventPrice
    5/23/2019Listing removed$319,900$123/sqft
    Source: JUNIPER REAL ESTATE #1114392 Report a problem
    5/17/2019Listed for sale$319,900$123/sqft
    Source: JUNIPER REAL ESTATE #1114392 Report a problem

    Public tax history

    YearProperty taxesTax assessment
    2025$3,855 $211,100

    Find assessor info on the county website

    Neighborhood: 49807

    Nearby schools

    GreatSchools rating
    Schools provided by the listing agent
    • District: Escanaba

    Source: The MLS. This data may not be complete. We recommend contacting the local school district to confirm school assignments for this home.