Skip main navigation
Sold for $450,000
  • $450,000

    330 State Route 4, Marion, OH 43302

    2beds
    1,176sqft
    Single Family Residence
    Built in 2002
    -- sqft lot
    $450,100 Zestimate®
    $383/sqft
    $1,143 Estimated rent

    Home value

    $450,100

    Estimated sales range

    Not available

    $1,143/mo

    Zestimate® history
    Loading
    Loading...

    Owner options

    List your home for rent

    $1,143/mo

    Rent Zestimate®

    Find your next renter with Zillow Rental Manager. Plus, with online applications, you can quickly screen prospective tenants – for free.

    Learn more

    $1,143/mo

    Rent Zestimate®

    Refinance and save

    $2,885/mo

    Est. payment

    Refinancing to a lower rate could help reduce your monthly payments and save thousands over the life of the loan.

    See today's rates

    $2,885/mo

    Est. payment

    Explore your selling options

    Work with a Zillow partner agent

    Leverage their expertise and Zillow's premium Showcase listings to get your home seen by more buyers.

    Get started

    List with your own agent

    Get your home in front of millions of buyers by listing it on Zillow.

    Learn how to do it

    Sell it yourself

    Take full control of how buyers see your home on Zillow by listing For Sale by Owner (FSBO).

    List your home

    What's special

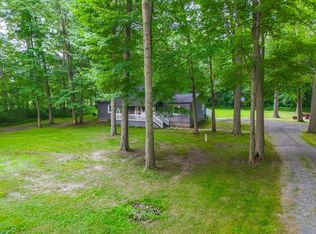
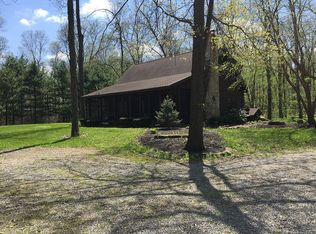
    Beautiful 15.68 Acre property featuring approximately 10 acres of wooded land, perfect for hunting, ATV trails, and to enjoy nature. Ideal for horse lovers with a 7-stall barn offering electric and water hookups, plus additional electric host for heavy equipment or hay storage in loft. Outdoors also includes two fenced in pasture area for the animals of your choice. Large area for parking if needed when visitors come to enjoy the outdoor hobby of your choice. Ranch-style home includes a large covered front porch facing the pasture, open back deck with above ground pool, and outdoor fire pit. New roof and gutters in 2026. Large eat in kitchen with island and appliances just two years old will stay with home. Living and bedrooms have new carpet. Laundry right of the kitchen area for your connivence. Two car garage attached. Dwarf garden that includes cherry, apple, peach trees, and grapevines. Generator hook up as well.

    Zillow last checked:

    Listing updated:

    Listed by:

    Melinda G. Tubbs,

    ARK Realty of North Central Ohio, Inc.

    Bought with:

    Agent Outside

    Outside Broker

    Source: MAR,MLS#: 9073014MLS Logo

    Facts & features

    Interior

    Bedrooms & bathrooms
    • Bedrooms: 2
    • Bathrooms: 1
    • Full bathrooms: 1
    • Main level bedrooms: 2
    Primary bedroom
    • Level: Main
    • Area: 197.88
    • Dimensions: 11.58 x 17.08
    Bedroom 2
    • Level: Main
    • Area: 151.23
    • Dimensions: 9.92 x 15.25
    Kitchen
    • Level: Main
    • Area: 306.27
    • Dimensions: 15.25 x 20.08
    Living room
    • Level: Main
    • Area: 236.49
    • Dimensions: 20.42 x 11.58
    Heating
    • Forced Air, Propane Tank-Rented
    Cooling
    • Central Air
    Appliances
    • Included: Dishwasher, Microwave, Electric Range, Refrigerator, Water Softener Owned
    Features
    • Other, Eat-in Kitchen
    • Flooring: Carpet
    • Windows: Double Pane Windows, Wood Frames
    • Basement: Full,Sump Pump
    • Number of fireplaces: 1
    • Fireplace features: Gas Log, Living Room
    Interior area
    • Total structure area: 1,176
    • Total interior livable area: 1,176 sqft
    • Finished area above ground: 1,176

    Property

    Parking
    • Total spaces: 2
    • Parking features: Garage, Attached, Garage Door Opener, Asphalt, Gravel, Paved Driveway
    • Garage spaces: 2
    • Has uncovered spaces: Yes
    Features
    • Patio & porch: Open, Porch, Deck, Covered
    • Exterior features: Other, Lighting
    • Fencing: Fenced
    Lot
    • Features: Garden, Lawn, Rock/Stone, Few Trees, Wooded
    Details
    • Additional structures: Barn(s), Shed(s)
    • Parcel number: 18.0003573.007,18.0030089.004
    • Wooded area: 435600

    Construction

    Type & style
    • Home type: SingleFamily
    • Architectural style: Other
    • Property subtype: Single Family Residence
    Materials
    • Vinyl Siding
    • Roof: Composition
    Condition
    • Year built: 2002

    Utilities & green energy

    • Sewer: Septic Tank
    • Water: Well

    Community & neighborhood

    Location
    • Region: Marion

    Other

    Other facts
    • Listing terms: Cash,Conventional

    Price history

    DateEventPrice
    6/26/2026Sold$450,000+5.9%$383/sqft
    Source: MAR #9073014 Report a problem
    4/18/2026Listed for sale$425,000$361/sqft
    Source: MAR #9073014 Report a problem

    Public tax history

    Tax history is unavailable.

    Neighborhood: 43302

    Nearby schools

    GreatSchools rating
    Schools provided by the listing agent
    • District: Wynford Local School District

    Source: MAR. This data may not be complete. We recommend contacting the local school district to confirm school assignments for this home.

    Get a cash offer in 3 minutes
    Find out how much your home could sell for in as little as 3 minutes with a no-obligation cash offer.
    Estimated market value
    $450,100
    Get a cash offer in 3 minutes
    Find out how much your home could sell for in as little as 3 minutes with a no-obligation cash offer.
    Estimated market value
    $450,100