Skip main navigation
Sold
  • $331,100

    330 Steeples Blvd, Indianapolis, IN 46222

    3beds
    1,761sqft
    Residential, Single Family Residence
    Built in 2024
    3,920.4 Square Feet Lot
    $312,800 Zestimate®
    $188/sqft
    $2,223 Estimated rent

    Home value

    $312,800

    $297,000 - $328,000

    $2,223/mo

    Zestimate® history
    Loading
    Loading...

    Owner options

    List your home for rent

    $2,223/mo

    Rent Zestimate®

    Find your next renter with Zillow Rental Manager. Plus, with online applications, you can quickly screen prospective tenants – for free.

    Learn more

    $2,223/mo

    Rent Zestimate®

    Refinance and save

    $2,704/mo

    Est. payment

    Refinancing to a lower rate could help reduce your monthly payments and save thousands over the life of the loan.

    See today's rates

    $2,704/mo

    Est. payment

    Explore your selling options

    Work with a Zillow partner agent

    Leverage their expertise and Zillow's premium Showcase listings to get your home seen by more buyers.

    Get started

    List with your own agent

    Get your home in front of millions of buyers by listing it on Zillow.

    Learn how to do it

    Sell it yourself

    Take full control of how buyers see your home on Zillow by listing For Sale by Owner (FSBO).

    List your home

    What's special

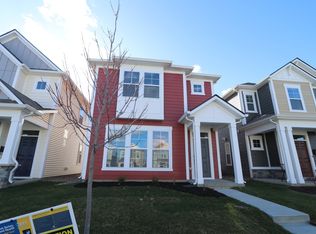
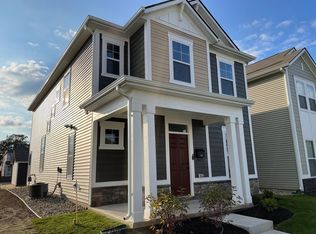
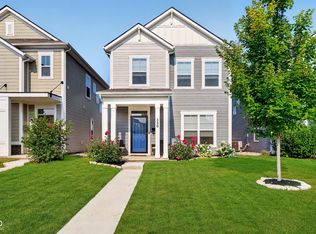
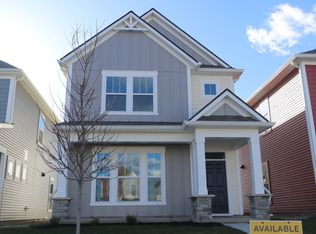
    Enter through the front door and instantly be wowed by 330 Steeples Boulevard! The soaring 9-foot ceilings give the home a larger-than-life feel. From the foyer, you will see the grand staircase to one side and a flex room on the other. Continuing into the home you'll enter the kitchen. You'll immediately notice the large island located in the center, with cabinets lining the kitchen side. On the other side of the kitchen, you'll see your pantry and hallway to the mechanical closet and powder room. You'll love how the kitchen opens up to your large gathering room in the back of the home. Also off the back, you'll find the owner's entry with a coat closet and your spacious laundry room. The laundry has plenty of space for all the extra storage you may need. Making your way up to the second floor, your staircase will immediately lead you to the owner's suite. Your owner's suite is complete with a walk-in closet and en-suite bathroom featuring dual vanities. In the middle and front side of the home are bedrooms 2 and 3. Both bedrooms have closets within the room, as well as windows for great natural lighting! These bedrooms will share a spacious full hall bathroom, which features a traditional combination tub and shower.

    Zillow last checked:

    Listing updated:

    Listing Provided by:

    Cassie Newman 317-286-6926,

    M/I Homes of Indiana, L.P.

    Bought with:

    Wesley Porter

    F.C. Tucker Company

    Source: MIBOR as distributed by MLS GRID,MLS#: 21959137MLS Logo

    Facts & features

    Interior

    Bedrooms & bathrooms
    • Bedrooms: 3
    • Bathrooms: 3
    • Full bathrooms: 1
    • 1/2 bathrooms: 2
    • Main level bathrooms: 1
    Primary bedroom
    • Features: Closet Walk in
    Primary bathroom
    • Features: Sinks Double, Suite
    Heating
    • Forced Air
    Cooling
    • Has cooling: Yes
    Appliances
    • Included: Dishwasher, Microwave, Double Oven, Electric Oven
    Features
    • Kitchen Island, Pantry, Walk-In Closet(s)
    • Has basement: No
    Interior area
    • Total structure area: 1,761
    • Total interior livable area: 1,761 sqft

    Property

    Parking
    • Total spaces: 2
    • Parking features: Alley Access, Detached, Garage Door Opener, Rear/Side Entry
    • Garage spaces: 2
    Features
    • Levels: Two
    • Stories: 2
    Lot
    • Size: 3,920 sqft
    Details
    • Parcel number: 491104135039033901
    • Horse amenities: None

    Construction

    Type & style
    • Home type: SingleFamily
    • Architectural style: Traditional
    • Property subtype: Residential, Single Family Residence
    Materials
    • Vinyl Siding
    • Foundation: Slab
    Condition
    • New Construction
    • New construction: Yes
    • Year built: 2024
    Details
    • Builder name: M/I Homes

    Utilities & green energy

    • Water: Municipal/City

    Community & neighborhood

    Location
    • Region: Indianapolis
    • Subdivision: The Overlook

    HOA & financial

    HOA
    • Has HOA: Yes
    • HOA fee: $640 semi-annually
    • Amenities included: Jogging Path, Park, Trail(s)

    Price history

    DateEventPrice
    5/30/2024Sold$331,100-5.4%$188/sqft
    Source: MIBOR as distributed by MLS GRID #21959137 Report a problem
    4/15/2024Pending sale$349,900$199/sqft
    Source: MIBOR as distributed by MLS GRID #21959137 Report a problem
    4/6/2024Price change$349,900+0.3%$199/sqft
    Source: M/I Homes Report a problem
    4/6/2024Price change$349,000-0.3%$198/sqft
    Source: Nexus MLS #N180970000021 Report a problem
    4/5/2024Price change$349,900+0.3%$199/sqft
    Source: MIBOR as distributed by MLS GRID #21959137 Report a problem
    4/5/2024Price change$349,000-1.4%$198/sqft
    Source: M/I Homes Report a problem
    2/2/2024Price change$354,000-2.8%$201/sqft
    Source: MIBOR as distributed by MLS GRID #21959137 Report a problem
    1/7/2024Listed for sale$364,330+0.6%$207/sqft
    Source: M/I Homes Report a problem
    7/8/2023Listing removed--
    Source: M/I Homes Report a problem
    7/5/2023Listed for sale$362,145$206/sqft
    Source: M/I Homes Report a problem

    Public tax history

    YearProperty taxesTax assessment
    2025$858 +31203.6%$308,300 +213%
    2024$3 $98,500 +98400%
    2023-- $100

    Find assessor info on the county website

    Neighborhood: Near Westside

    Nearby schools

    GreatSchools rating
    Get a cash offer in 3 minutes
    Find out how much your home could sell for in as little as 3 minutes with a no-obligation cash offer.
    Estimated market value
    $312,800
    Get a cash offer in 3 minutes
    Find out how much your home could sell for in as little as 3 minutes with a no-obligation cash offer.
    Estimated market value
    $312,800