Skip main navigation
Active
  • $375,000

    330 Stonecrest Way, Nashville, TN 37209

    3beds
    1,386sqft
    : 
    Loading
    Get pre-qualified
    Townhouse, Residential, Condominium
    Built in 2009
    871 Square Feet Lot
    $-- Zestimate®
    $271/sqft
    $220/mo HOA

    What's special

    Cozy gas fireplaceBeautifully updated townhomeStylish backsplashStunning quartz countertopsStainless steel appliancesInviting open living spaceUpdated kitchen
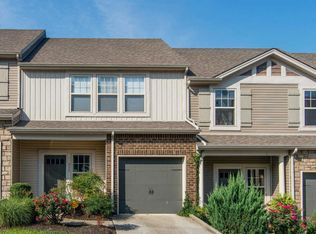
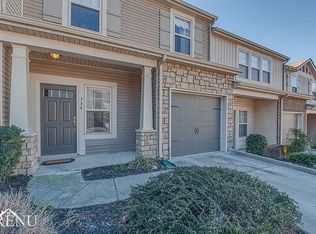
    PRICE IMPROVEMENT! MOTIVATED SELLER — NOW IS THE PERFECT TIME TO MAKE YOUR MOVE! Don't miss this incredible opportunity to own a beautifully updated townhome in the highly sought-after Stoneridge community of West Nashville! Ideally located just minutes from I-40 and Downtown Nashville, this home offers the perfect blend of modern updates, everyday comfort, and unbeatable convenience. Step inside to discover rich hardwood flooring, elegant crown molding, and an inviting open living space centered around a cozy gas fireplace. The updated kitchen is designed to impress with stunning quartz countertops, a stylish backsplash, stainless steel appliances, updated lighting, and a new oversized sink that makes both cooking and entertaining a pleasure. Both full bathrooms have also been beautifully refreshed with quartz countertops and contemporary finishes, giving the home a clean, modern feel throughout. Enjoy your morning coffee or unwind after a long day on the private deck, perfect for relaxing or hosting friends and family. A private garage provides additional storage, security, and convenience. Whether you're commuting, enjoying a night out, or exploring the city, you'll love being just minutes from Downtown Nashville, Vanderbilt University, Belmont University, shopping, restaurants, parks, and entertainment. With a recent price improvement and a motivated seller, this is an exceptional opportunity to own an updated home in one of West Nashville's most desirable communities. Schedule your private showing today before this one is gone!
    12 days
    |
    194
    |
    20
    |

    Likely to sell faster than

    Zillow last checked:

    Listing updated:

    Listed by:

    Ryan Watson 629-210-9005,

    Benchmark Realty, LLC 615-991-4949

    Source: RealTracs MLS as distributed by MLS GRID,MLS#: 3260553MLS Logo

    Loading...

      Facts & features

      Interior

      Bedrooms & bathrooms
      • Bedrooms: 3
      • Bathrooms: 3
      • Full bathrooms: 2
      • 1/2 bathrooms: 1
      Bedroom 1
      • Features: Suite
      • Level: Suite
      • Area: 182 Square Feet
      • Dimensions: 14x13
      Bedroom 2
      • Area: 90 Square Feet
      • Dimensions: 10x9
      Bedroom 3
      • Area: 130 Square Feet
      • Dimensions: 10x13
      Primary bathroom
      • Features: Suite
      • Level: Suite
      Kitchen
      • Features: Pantry
      • Level: Pantry
      Living room
      • Features: Combination
      • Level: Combination
      • Area: 228 Square Feet
      • Dimensions: 12x19
      Heating
      • Central, Electric, Natural Gas
      Cooling
      • Central Air, Electric, Gas
      Appliances
      • Included: Electric Oven, Electric Range, Dishwasher, Disposal, Dryer, Microwave, Refrigerator, Washer
      • Laundry: Electric Dryer Hookup, Washer Hookup
      Features
      • Flooring: Wood
      • Basement: None
      • Number of fireplaces: 1
      • Fireplace features: Gas, Living Room
      Interior area
      • Total structure area: 1,386
      • Total interior livable area: 1,386 sqft
      • Finished area above ground: 1,386

      Property

      Parking
      • Total spaces: 1
      • Parking features: Garage Door Opener, Garage Faces Front
      • Attached garage spaces: 1
      Features
      • Levels: One
      • Stories: 2
      • Patio & porch: Deck, Patio
      • Pool features: Association
      • Fencing: Partial
      Lot
      • Size: 871 Square Feet
      Details
      • Parcel number: 114120A07900CO
      • Special conditions: Standard

      Construction

      Type & style
      • Home type: Townhouse
      • Architectural style: Traditional
      • Property subtype: Townhouse, Residential, Condominium
      • Attached to another structure: Yes
      Materials
      • Brick, Stone, Vinyl Siding
      • Roof: Shingle
      Condition
      • New construction: No
      • Year built: 2009

      Utilities & green energy

      • Sewer: Public Sewer
      • Water: Public
      • Utilities for property: Electricity Available, Natural Gas Available, Water Available, Underground Utilities

      Community & HOA

      Community
      • Subdivision: Stoneridge Townhomes
      HOA
      • Has HOA: Yes
      • Amenities included: Pool, Underground Utilities
      • Services included: Maintenance Grounds, Recreation Facilities
      • HOA fee: $220 monthly
      Location
      • Region: Nashville

      Financial & listing details

      • Price per square foot: $271/sqft
      • Tax assessed value: $393,700
      • Annual tax amount: $2,146
      • Date on market: 7/5/2026
      • Electric utility on property: Yes

        Estimated market value

        Not available

        Estimated sales range

        Not available

        Not available

        Price history

        DateEventPrice
        7/5/2026Listed for sale$375,000-0.5%$271/sqft
        Source: RealTracs MLS as distributed by MLS GRID #3260553 Report a problem
        6/30/2026Listing removed$377,000$272/sqft
        Source: RealTracs MLS as distributed by MLS GRID #3131177 Report a problem
        6/22/2026Price change$377,000-2.6%$272/sqft
        Source: RealTracs MLS as distributed by MLS GRID #3131177 Report a problem
        6/3/2026Price change$387,000-2.5%$279/sqft
        Source: RealTracs MLS as distributed by MLS GRID #3131177 Report a problem
        2/16/2026Listed for sale$397,000-1.9%$286/sqft
        Source: RealTracs MLS as distributed by MLS GRID #3131177 Report a problem
        12/19/2025Listing removed$404,700$292/sqft
        Source: EXIT Realty broker feed #2975985 Report a problem
        8/18/2025Price change$404,700-0.6%$292/sqft
        Source: RealTracs MLS as distributed by MLS GRID #2975985 Report a problem
        5/5/2025Price change$407,000-2.4%$294/sqft
        Source: RealTracs MLS as distributed by MLS GRID #2810536 Report a problem
        3/29/2025Price change$417,000-3%$301/sqft
        Source: RealTracs MLS as distributed by MLS GRID #2810536 Report a problem
        12/2/2024Listed for sale$430,000+125.4%$310/sqft
        Source: RealTracs MLS as distributed by MLS GRID #2764554 Report a problem
        3/30/2009Sold$190,801$138/sqft
        Source: Public Record Report a problem

        Public tax history

        YearProperty taxesTax assessment
        2025$2,770 +29.1%$98,425 +49.2%
        2024$2,146 $65,950
        2023$2,146 $65,950
        2022$2,146 -1%$65,950
        2021$2,168 +2.7%$65,950 +31.8%
        2020$2,112 +33.8%$50,025
        2019$1,578 $50,025
        2018$1,578 +0%$50,025
        2017$1,578 $50,025 +31.6%
        2016$1,578 -8.1%$38,025
        2015$1,717 $38,025
        2014$1,717 $38,025
        2013-- $38,025 -16.1%
        2012-- $45,300
        2011-- $45,300
        2010-- $45,300 +214%
        2009-- $14,425
        Find assessor info on the county website

        Monthly payment

        Est. payment

        Payment breakdown

        Explore the cost of this home by adjusting the details. Changes won't be saved.
        All calculations are estimates and provided by Zillow, Inc. for informational purposes only. Actual amounts may vary.
        HOA fees may include property taxes on listings classified as Co-Ops. Contact the listing agent and/or owner for fee details.
        Mortgage interest rates are dependent on a number of factors, including credit score, down payment, and repayment length. Interest rate data provided by Zillow Group Marketplace, Inc. as of 1/1/1970 from various mortgage lenders with which we have lead or other similar arrangements; the Estimated Payment is an average of those rates.
        See how much you could borrow to make a competitive offer.

        Climate risks

        Neighborhood: West Meade

        Getting around

        23 / 100
        Car-Dependent
        7 / 100
        Somewhat Bikeable

        Nearby schools

        GreatSchools rating
        Schools provided by the listing agent
        • Elementary: Gower Elementary
        • Middle: H. G. Hill Middle
        • High: James Lawson High School

        Source: RealTracs MLS as distributed by MLS GRID. This data may not be complete. We recommend contacting the local school district to confirm school assignments for this home.

        A local agent can set up tours, give advice and negotiate with sellers.

        A local lender can help you make sure your offer is ready when you are.

        Browse local experts

        Similar homes