Welcome to your dream home! This stunning ranch style – one floor living property features has been completely renovated. Step inside to discover all-new vinyl plank floors and exquisite trim work throughout the entire house. All new light fixtures throughout the home, The kitchen boasts a fresh new backsplash with shimmer grout, complemented by updated chic lighting in the kitchen, dining room, hallway and breezeway. Every room has been renovated, giving the home a modern and cohesive look. The breezeway has its own entry and exit, making it the perfect space for a home office, crafts, or storage. Pull down stairs to a fully insulated floored attic for extra storage. An oversized garage and at least a 4-car if not more driveway makes parking an ease, in addition to parking on-street. Enjoy the peace of mind that comes with newer windows and brand-new window trim throughout the house. The exterior has been meticulously updated with new stucco remediation, a newly graded patio, and enhanced outdoor lighting. The new front storm door adds both security and curb appeal. All electric outlets and switches have been replaced, and updated plumbing as well, ensuring safety and convenience. Note - this property does no have finished basement, but is large enough to easily do. This home features three spacious bedrooms and a full bath, all situated on a beautiful .30 acre corner lot. The completely fenced-in backyard is perfect for outdoor activities and gatherings. Located in the highly desirable Hatboro-Horsham School District, this home offers both comfort and updated style throughout. Don't miss the opportunity to make this incredible property your own!
Sold for $420,000
$420,000
330 Summer Ave, Horsham, PA 19044
3beds
2,466sqft
Single Family Residence
Built in 1952
0.31 Acres Lot
$471,800 Zestimate®
$170/sqft
$2,324 Estimated rent
Home value
$471,800
$448,000 - $500,000
$2,324/mo
Zestimate® history
Owner options
List your home for rent
$2,324/mo
Rent Zestimate®
Find your next renter with Zillow Rental Manager. Plus, with online applications, you can quickly screen prospective tenants – for free.
$2,324/mo
Rent Zestimate®
Refinance and save
$2,873/mo
Est. payment
Refinancing to a lower rate could help reduce your monthly payments and save thousands over the life of the loan.
$2,873/mo
Est. payment
Explore your selling options
Work with a Zillow partner agent
Leverage their expertise and Zillow's premium Showcase listings to get your home seen by more buyers.
Get startedList with your own agent
Get your home in front of millions of buyers by listing it on Zillow.
Learn how to do itSell it yourself
Take full control of how buyers see your home on Zillow by listing For Sale by Owner (FSBO).
List your homeWhat's special
Zillow last checked:
Listing updated:
Listed by:
Robin Rosenthal 267-421-1733,
Keller Williams Real Estate-Horsham
Bought with:
Robin Rosenthal, RS366710
Keller Williams Real Estate-Horsham
Source: Bright MLS,MLS#: PAMC2107534
Facts & features
Interior
Bedrooms & bathrooms
- Bedrooms: 3
- Bathrooms: 1
- Full bathrooms: 1
- Main level bathrooms: 1
- Main level bedrooms: 3
Rooms
- Room types: Primary Bedroom, Basement, Bathroom 2, Bathroom 3, Full Bath
Basement
- Area: 1100
Heating
- Forced Air, Oil
Cooling
- Central Air, Electric
Appliances
- Included: Dryer, Oven, Washer, Water Heater
- Laundry: Dryer In Unit, Has Laundry, Main Level, Washer In Unit
Features
- Attic, Combination Dining/Living, Entry Level Bedroom, Flat, Eat-in Kitchen, Kitchen - Table Space, Recessed Lighting, Bathroom - Tub Shower, Other, Dry Wall
- Flooring: Other, Luxury Vinyl, Wood
- Doors: Storm Door(s)
- Windows: Energy Efficient, Screens, Storm Window(s), Stain/Lead Glass, Window Treatments
- Basement: Sump Pump,Interior Entry
- Has fireplace: No
Interior area
- Total structure area: 2,466
- Total interior livable area: 2,466 sqft
- Finished area above ground: 1,366
- Finished area below ground: 1,100
Property
Parking
- Total spaces: 5
- Parking features: Garage Faces Front, Inside Entrance, Oversized, Garage Door Opener, Storage, Paved, Attached, Driveway, On Street
- Attached garage spaces: 1
- Uncovered spaces: 4
Accessibility
- Accessibility features: Accessible Electrical and Environmental Controls, Doors - Swing In, Accessible Entrance, No Stairs
Features
- Levels: One
- Stories: 1
- Pool features: None
Lot
- Size: 0.31 Acres
- Dimensions: 140.00 x 0.00
Details
- Additional structures: Above Grade, Below Grade
- Parcel number: 360010726002
- Zoning: RESIDENTIAL
- Special conditions: Standard
Construction
Type & style
- Home type: SingleFamily
- Architectural style: Ranch/Rambler
- Property subtype: Single Family Residence
Materials
- Stucco, Aluminum Siding
- Foundation: Concrete Perimeter
- Roof: Asphalt
Condition
- Excellent
- New construction: No
- Year built: 1952
- Major remodel year: 2024
Utilities & green energy
- Sewer: Public Sewer
- Water: Public
Community & HOA
Community
- Subdivision: Meetinghouse Vil
HOA
- Has HOA: No
Location
- Region: Horsham
- Municipality: HORSHAM TWP
Financial & listing details
- Price per square foot: $170/sqft
- Tax assessed value: $124,680
- Annual tax amount: $4,994
- Date on market: 6/20/2024
- Listing agreement: Exclusive Agency
- Listing terms: Cash,Conventional,FHA,VA Loan
- Inclusions: Washer, Dryer, Refrigerator And Oven In As-is Condition.
- Ownership: Fee Simple
Price history
| Date | Event | Price |
|---|---|---|
| 7/23/2024 | Sold | $420,000+2.4%$170/sqft |
Source:  Bright MLS #PAMC2107534 Report a problem Bright MLS #PAMC2107534 Report a problem | ||
| 6/23/2024 | Pending sale | $410,000$166/sqft |
Source: Bright MLS #PAMC2107534 Report a problem | ||
| 6/20/2024 | Listed for sale | $410,000$166/sqft |
Source: Bright MLS #PAMC2107534 Report a problem | ||
Public tax history
| Year | Property taxes | Tax assessment |
|---|---|---|
| 2025 | $5,138 +6.3% | $124,680 |
| 2024 | $4,833 | $124,680 |
| 2023 | $4,833 +7.1% | $124,680 |
| 2022 | $4,514 +2.7% | $124,680 |
| 2021 | $4,395 +2.1% | $124,680 |
| 2020 | $4,304 +2% | $124,680 |
| 2019 | $4,221 +2.6% | $124,680 |
| 2018 | $4,114 +3.3% | $124,680 |
| 2017 | $3,983 +2% | $124,680 |
| 2016 | $3,903 +2.6% | $124,680 |
| 2015 | $3,804 +1.8% | $124,680 |
| 2014 | $3,737 +1.4% | $124,680 |
| 2013 | $3,686 +1.4% | $124,680 |
| 2012 | $3,634 +2.8% | $124,680 |
| 2011 | $3,534 +2% | $124,680 |
| 2010 | $3,464 +2% | $124,680 |
| 2009 | $3,395 +2.8% | $124,680 |
| 2008 | $3,304 +2.1% | -- |
| 2007 | $3,237 +2.9% | -- |
| 2006 | $3,146 +3% | -- |
| 2005 | $3,054 +1.5% | -- |
| 2004 | $3,010 +3.7% | -- |
| 2003 | $2,902 +6.3% | -- |
| 2002 | $2,729 +2.7% | -- |
| 2000 | $2,656 +5.6% | -- |
| 1999 | $2,515 | -- |
Find assessor info on the county website
Neighborhood: 19044
Nearby homes
- $244,5004,400 sqft328 Summer Ave, Horsham, PA 19044Sold

- $17,720-- bd-- ba-- sqft328 Summer Ave, Horsham, PA 19044Off Market
- $391,5003 bd1 ba960 sqft331 Cottage Ave, Horsham, PA 19044Off Market

- $382,9003 bd1 ba960 sqft333 Cottage Ave, Horsham, PA 19044Off Market
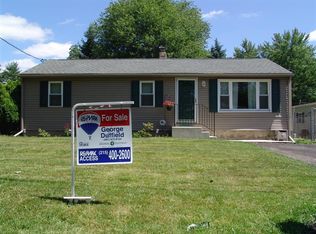
- $315,2003 bd1 ba924 sqft332 Summer Ave, Horsham, PA 19044Off Market
- $331,2003 bd1 ba960 sqft329 Cottage Ave, Horsham, PA 19044Off Market
- $395,6004 bd2 ba1.5k sqft327 Cottage Ave, Horsham, PA 19044Off Market
- $297,7002 bd1 ba750 sqft327 Summer Ave, Horsham, PA 19044Off Market
Nearby schools
GreatSchools rating
- 6/10Hallowell El SchoolGrades: K-5Distance: 1.2 mi
- 8/10Keith Valley Middle SchoolGrades: 6-8Distance: 0.5 mi
- 9/10Hatboro-Horsham Senior High SchoolGrades: 9-12Distance: 2.5 mi
Schools provided by the listing agent
- Elementary: Hallowell
- Middle: Keith Valley
- High: Hatboro-horsham Senior
- District: Hatboro-horsham
Source: Bright MLS. This data may not be complete. We recommend contacting the local school district to confirm school assignments for this home.
Get a cash offer in 3 minutes
Find out how much your home could sell for in as little as 3 minutes with a no-obligation cash offer.
Estimated market value
$471,800
Get a cash offer in 3 minutes
Find out how much your home could sell for in as little as 3 minutes with a no-obligation cash offer.
Estimated market value
$471,800
- Pennsylvania
- Montgomery County
- Horsham
- 19044
- 330 Summer Ave
