Experience luxury living in this spacious two-story residence featuring breathtaking Intracoastal views and an exceptional open-concept design. This beautifully home offers 3 bedrooms, 4 full bathrooms, plus a versatile office/media lounge that can be customized to fit your lifestyle. Enjoy soaring 20-foot ceilings in the expansive living and dining area, creating a bright and dramatic space perfect for entertaining. The modern kitchen is equipped with new appliances and seamlessly flows into the main living area. The primary suite features dual en-suite bathrooms, providing unparalleled comfort and privacy. Additional highlights include three private balconies, abundant closet space, a large laundry room, a spacious storage room, and four assigned parking spaces. Conveniently located on the pool level, the residence offers private access for the ultimate blend of comfort and convenience. Situated within a newly constructed luxury community, residents enjoy access to a private beach club and an impressive collection of 5-star amenities, including five resort-style pools, a state-of-the-art fitness center, sauna, children's playroom, game room, movie theater, and more. This exceptional residence combines space, luxury, and an unbeatable waterfront lifestyle. A rare opportunity that must be seen in person to fully appreciate its scale, views, and outstanding amenities.
For sale
$2,950,000
330 Sunny Isles Blvd #5-506, Sunny Isles Beach, FL 33160
3beds
2,726sqft
Condominium
Built in 2020
-- sqft lot
$2,734,800 Zestimate®
$1,082/sqft
$3,117/mo HOA
What's special
Large laundry roomBreathtaking intracoastal viewsAbundant closet spaceSpacious storage roomExceptional open-concept designThree private balconies
- 82 days
- 65
- 3
Zillow last checked:
Listing updated:
Listed by:
Inga Accarpio 305-331-7982,
Inquest Realty Corp
Source: MIAMI,MLS#: A12020081 Originating MLS: A-Miami Association of REALTORS
Originating MLS: A-Miami Association of REALTORSFacts & features
Interior
Bedrooms & bathrooms
- Bedrooms: 3
- Bathrooms: 4
- Full bathrooms: 4
Rooms
- Room types: Den/Library/Office
Heating
- Central, Electric
Cooling
- Central Air, Electric
Appliances
- Included: Dishwasher, Disposal, Dryer, Electric Range, Microwave, Refrigerator, Self Cleaning Oven, Washer
- Laundry: Laundry Room
Features
- Built-in Features, Closet Cabinetry, Kitchen Island, Storage
- Flooring: Ceramic Tile
- Doors: High Impact Doors
- Windows: Blinds
- Furnished: Yes
Interior area
- Total structure area: 2,726
- Total interior livable area: 2,726 sqft
Video & virtual tour
Property
Parking
- Total spaces: 4
- Parking features: 2 Or More Spaces, Assigned, Covered
- Garage spaces: 4
Features
- Patio & porch: Patio
- Exterior features: Balcony
- Has view: Yes
- View description: Intracoastal View
- Has water view: Yes
- Water view: Intracoastal View
- Waterfront features: Bay
- Frontage type: Bay/Harbor
Details
- Parcel number: 3122140442590
Construction
Type & style
- Home type: Condo
- Property subtype: Condominium
- Attached to another structure: Yes
Materials
- CBS Construction
Condition
- Year built: 2020
Community & HOA
Community
- Security: Complex Fenced, Elevator Secure, Lobby Secured, Security Guard, Security Service, Stairs Secured, TV Camera
- Application fee: $100
- Subdivision: Parque Towers Condo
HOA
- Has HOA: Yes
- Amenities included: Bike Storage, Billiard Room, Business Center, Playground, Community Room, Fitness Center, Storage
- HOA fee: $3,117 monthly
Location
- Region: Sunny Isles Beach
Financial & listing details
- Price per square foot: $1,082/sqft
- Tax assessed value: $2,187,500
- Annual tax amount: $35,117
- Date on market: 6/10/2026
- Listing terms: All Cash,Conventional
Estimated market value
$2,734,800
$2.60M - $2.87M
$14,659/mo
Price history
| Date | Event | Price |
|---|---|---|
| 8/29/2026 | Listing removed | $15,000$6/sqft |
Source:  MIAMI #A12035183 Report a problem MIAMI #A12035183 Report a problem | ||
| 7/23/2026 | Price change | $15,000-6.3%$6/sqft |
Source: MIAMI #A12035183 Report a problem | ||
| 6/11/2026 | Listed for rent | $16,000+6.7%$6/sqft |
Source: MIAMI #A12035183 Report a problem | ||
| 6/10/2026 | Listed for sale | $2,950,000+3.5%$1,082/sqft |
Source: MIAMI #A12020081 Report a problem | ||
| 5/1/2025 | Listing removed | $2,850,000$1,045/sqft |
Source: MIAMI #A11545407 Report a problem | ||
| 8/1/2024 | Listing removed | -- |
Source: MIAMI #A11587303 Report a problem | ||
| 7/23/2024 | Price change | $15,000-6.3%$6/sqft |
Source: MIAMI #A11587303 Report a problem | ||
| 5/14/2024 | Listed for rent | $16,000-5.9%$6/sqft |
Source: MIAMI #A11587303 Report a problem | ||
| 3/6/2024 | Listed for sale | $2,850,000$1,045/sqft |
Source: MIAMI #A11545407 Report a problem | ||
| 3/1/2024 | Listing removed | -- |
Source: MIAMI #A11453911 Report a problem | ||
| 9/16/2023 | Listed for sale | $2,850,000-1.7%$1,045/sqft |
Source: MIAMI #A11453911 Report a problem | ||
| 9/1/2023 | Listing removed | -- |
Source: MIAMI #A11261138 Report a problem | ||
| 5/9/2023 | Price change | $2,900,000-6.5%$1,064/sqft |
Source: MIAMI #A11261138 Report a problem | ||
| 10/11/2022 | Listing removed | -- |
Source: Zillow Rental Network_1 Report a problem | ||
| 8/23/2022 | Listed for sale | $3,100,000+63.2%$1,137/sqft |
Source: MIAMI #A11261138 Report a problem | ||
| 8/1/2022 | Listed for rent | $17,000$6/sqft |
Source: Zillow Rental Network_1 #A11209190 Report a problem | ||
| 6/24/2022 | Listing removed | -- |
Source: Zillow Rental Network_1 Report a problem | ||
| 6/9/2022 | Listed for rent | $17,000$6/sqft |
Source: Zillow Rental Network_1 #A11209190 Report a problem | ||
| 10/5/2021 | Sold | $1,900,000$697/sqft |
Source: Public Record Report a problem | ||
Public tax history
| Year | Property taxes | Tax assessment |
|---|---|---|
| 2025 | $36,581 +1.3% | $2,187,500 +3.3% |
| 2024 | $36,120 +4.5% | $2,117,500 +10% |
| 2023 | $34,570 +15.3% | $1,925,000 +10% |
| 2022 | $29,985 -3.6% | $1,750,000 |
| 2021 | $31,110 +4154.1% | $1,750,000 +4190.3% |
| 2020 | $731 -0.3% | $40,790 |
| 2019 | $733 +4.3% | $40,790 +2.9% |
| 2018 | $703 | $39,652 +10% |
| 2017 | $703 +3.7% | $36,048 +10% |
| 2016 | $678 +20.8% | $32,771 +10% |
| 2015 | $561 -2.6% | $29,792 |
| 2014 | $576 | $29,792 |
Find assessor info on the county website
Monthly payment
Est. payment
Payment breakdown
Explore the cost of this home by adjusting the details. Changes won't be saved.Climate risks
Neighborhood: 33160
Nearby schools
Schools provided by the listing agent
- Elementary: Norman S. Edelcup K-8
- Middle: Norman S. Edelcup K-8
- High: Alonzo and Tracy Mourning Sr. High
Source: MIAMI. This data may not be complete. We recommend contacting the local school district to confirm school assignments for this home.
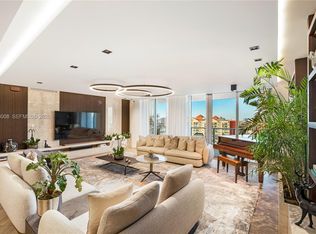
- $3,300,0004 bd5 ba3.2k sqft330 Sunny Isles Blvd #5-2403, Sunny Isles Beach, FL 33160For Sale
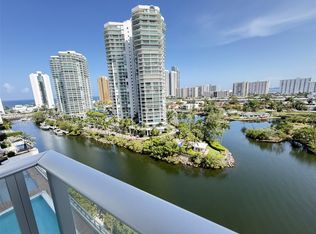
- $1,549,0003 bd4 ba1.8k sqft330 Sunny Isles Blvd #5-1008, Sunny Isles Beach, FL 33160For Sale
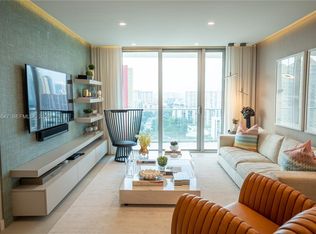
- $6,7503 bd3 ba1.5k sqft330 Sunny Isles Blvd #5-1603, Sunny Isles Beach, FL 33160For Rent
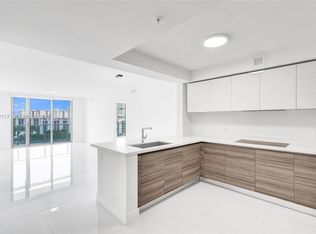
- $930,0002 bd3 ba1.5k sqft330 Sunny Isles Blvd #5-805, Sunny Isles Beach, FL 33160For Sale
Similar homes
- $2,899,0002 bd3 ba2k sqftChateau Beach Condo, Sunny Isles Beach, FL 33160For Sale

 MLS ID #A12078699, Victoria Romanenko, Golden Keys Inc. MIAMI
 - $3,200,0003 bd4 ba1.9k sqftJade Ocean, Sunny Isles Beach, FL 33160For Sale
 MLS ID #A12051977, David Va, PROPERTY QUEST. MIAMI
 - $3,100,0003 bd5 ba3k sqftTrump Royale Condo, Sunny Isles Beach, FL 33160For Sale
 MLS ID #A12014517, Lea Rubin, Beachfront Realty Inc. MIAMI
 - $3,500,0005 bd6 ba3.7k sqftParque Towers Condo, North Miami Beach, FL 33160For Sale
 MLS ID #A12049979, Taryn Crampton, Luxe Living Realty. MIAMI
 - $2,950,0006 bd5 ba3.7k sqftMarina Palms Residences, North Miami Beach, FL 33160For SaleMLS ID #A12022192, Mariacamila Castillo, Compass Florida, LLC. MIAMI
- $3,700,0004 bd5 ba2.4k sqftJade Ocean, Sunny Isles Beach, FL 33160For SaleMLS ID #A12022200, Alicia Dahdah Sayegh, United Realty Group Inc. MIAMI
- $3,475,0002 bd3 ba1.4k sqftRitz Carlton Residences, North Miami Beach, FL 33160For SaleMLS ID #A12047199, Matthew Van Wie, Serhant. MIAMI
- $3,400,0002 bd3 ba1.7k sqftJade Signature, Sunny Isles Beach, FL 33160For SaleMLS ID #A11698303, Tatiana Asailov, Tatiana Real Estate, Inc. MIAMI
- $1,495,0003 bd4 ba1.8k sqftParque Towers, Sunny Isles Beach, FL 33160For SaleMLS ID #A12016799, Mikhail Andreyev, LoKation. MIAMI
- $1,750,0003 bd4 ba1.8k sqftParque Towers Condo, Sunny Isles Beach, FL 33160For SaleMLS ID #A11994326, Oleksandr Iegorov, Atlantic Pearl Realty, Inc.. MIAMI
- $1,799,0003 bd4 ba1.8k sqftParque Towers Condo, Sunny Isles Beach, FL 33160For SaleMLS ID #A11957666, Christel Renaud, Compass Florida, LLC. MIAMI
- $1,900,0003 bd3 ba2k sqftOceania I, Sunny Isles Beach, FL 33160For SaleMLS ID #A11821749, Boris Vertsberger, FIP Realty Services, LLC. MIAMI
- $2,350,0003 bd4 ba3.4k sqftThe Peninsula Condo, Aventura, FL 33160For SaleMLS ID #A12027692, Richard Goihman, Douglas Elliman. MIAMI
- $2,099,0004 bd5 ba3k sqftThe Peninsula Ii Condo, Aventura, FL 33160For SaleMLS ID #A12075606, Juliana Tobon, Cervera Real Estate Inc. MIAMI
- $3,550,0003 bd5 ba2.7k sqftPrive, Aventura, FL 33160For SaleMLS ID #A11958517, Fernanda De La Cruz, DLC Real Estate Development Corp. MIAMI
- $3,780,0003 bd5 ba2.6k sqftPrive Condominium, Aventura, FL 33160For SaleMLS ID #A12030671, Maria Romero, Luxury International Realty, LLC.. MIAMI
- $2,222,2223 bd4 ba2.3k sqftMarina Palms, Aventura, FL 33160For SaleMLS ID #A11966601, Hector Rivera, American Dream Investment Realty Inc. MIAMI
- $2,149,0002 bd3 ba1.6k sqftTrump Royale, Sunny Isles Beach, FL 33160For SaleMLS ID #A12060104, Michael Malina, Dezer Platinum Realty LLC. MIAMI
- $3,780,0003 bd5 ba2.6k sqftPrive Condo, Aventura, FL 33160For SaleMLS ID #A11939974, Mariana Niro, Serhant. MIAMI
- $1,820,0003 bd4 ba3k sqftPeninsula Ii, Aventura, FL 33160For SaleMLS ID #A12018306, Marcelo Kohen, One Sotheby's International Realty. MIAMI
