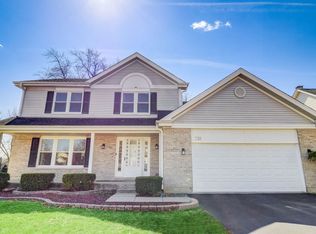
A must see beautifully maintained 4-bedroom, 2.5-bath home on a premium corner lot in the sought-after Hawthorn Club subdivision with no HOA. Offering nearly 3,351 sq. ft., this home has been lovingly cared for by the same owners and features a beautifully updated kitchen with Granite countertops, quality cabinetry, and upscaled appliances, Luxury remodeled bathrooms, updated flooring, lighting, windows, and patio doors. The finished basement includes a TV/media area, office, and recreation space. Additional highlights include a concrete driveway with decorative brick borders, Level 2 EV charger, heated towel rack, radon mitigation system, and beautifully landscaped yard. Located in award-winning Hawthorn District 73 and Vernon Hills High School District 128.
Active
$820,000
330 Sutcliffe Cir, Vernon Hills, IL 60061
4beds
3,351sqft
Single Family Residence
Built in 1988
0.3 Acres Lot
$-- Zestimate®
$245/sqft
$-- HOA
What's special
Finished basementLuxury remodeled bathroomsPremium corner lotUpscaled appliancesBeautifully landscaped yardBeautifully updated kitchenRecreation space
- --
- 910
- views
- 14
- saves
Zillow last checked:
Listing updated:
Listed by:
Nayibe Garces 773-805-5325,
Prello Realty
Source: MRED as distributed by MLS GRID,MLS#: 12710493
Facts & features
Interior
Bedrooms & bathrooms
- Bedrooms: 4
- Bathrooms: 3
- Full bathrooms: 2
- 1/2 bathrooms: 1
Rooms
- Room types: Office, Recreation Room, Sitting Room
Primary bedroom
- Features: Flooring (Carpet), Bathroom (Full)
- Level: Second
- Area: 598 Square Feet
- Dimensions: 23X26
Bedroom 2
- Features: Flooring (Carpet)
- Level: Second
- Area: 154 Square Feet
- Dimensions: 14X11
Bedroom 3
- Features: Flooring (Carpet)
- Level: Second
- Area: 154 Square Feet
- Dimensions: 11X14
Bedroom 4
- Features: Flooring (Carpet)
- Level: Second
- Area: 99 Square Feet
- Dimensions: 9X11
Dining room
- Features: Flooring (Hardwood)
- Level: Main
- Area: 140 Square Feet
- Dimensions: 10X14
Family room
- Features: Flooring (Hardwood)
- Level: Main
- Area: 308 Square Feet
- Dimensions: 22X14
Kitchen
- Features: Kitchen (Eating Area-Table Space), Flooring (Hardwood)
- Level: Main
- Area: 210 Square Feet
- Dimensions: 14X15
Living room
- Features: Flooring (Hardwood)
- Level: Main
- Area: 252 Square Feet
- Dimensions: 18X14
Office
- Level: Basement
- Area: 105 Square Feet
- Dimensions: 7X15
Recreation room
- Level: Basement
- Area: 624 Square Feet
- Dimensions: 24X26
Sitting room
- Level: Main
- Area: 143 Square Feet
- Dimensions: 13X11
Heating
- Natural Gas, Forced Air, Radiant Floor
Cooling
- Central Air
Appliances
- Included: Double Oven, Range, Dishwasher, Refrigerator, Washer, Dryer, Disposal, Humidifier
- Laundry: Main Level
Features
- Flooring: Hardwood
- Windows: Skylight(s)
- Basement: Finished,Partial
- Attic: Full
- Number of fireplaces: 1
- Fireplace features: Wood Burning, Gas Starter, Family Room
Interior area
- Total structure area: 0
- Total interior livable area: 3,351 sqft
Property
Parking
- Total spaces: 2
- Parking features: Concrete, Garage Door Opener, Garage, Yes, Garage Owned, Attached
- Attached garage spaces: 2
- Has uncovered spaces: Yes
Accessibility
- Accessibility features: No Disability Access
Features
- Stories: 2
- Patio & porch: Deck, Patio
- Exterior features: Dog Run
Lot
- Size: 0.3 Acres
- Dimensions: 100X130
- Features: Corner Lot, Landscaped
Details
- Additional structures: Shed(s), Storage
- Parcel number: 15084050150000
- Special conditions: None
- Other equipment: TV-Cable, Ceiling Fan(s), Sump Pump
Construction
Type & style
- Home type: SingleFamily
- Architectural style: Cape Cod
- Property subtype: Single Family Residence
Materials
- Vinyl Siding, Brick
- Foundation: Concrete Perimeter
- Roof: Asphalt
Condition
- New construction: No
- Year built: 1988
- Major remodel year: 2022
Details
- Builder model: Cape cod
Utilities & green energy
- Electric: Circuit Breakers, 200+ Amp Service
- Sewer: Public Sewer
- Water: Lake Michigan
Community & HOA
Community
- Features: Park, Tennis Court(s)
- Security: Carbon Monoxide Detector(s)
- Subdivision: Hawthorn Club
HOA
- Services included: None
Location
- Region: Vernon Hills
Financial & listing details
- Price per square foot: $245/sqft
- Tax assessed value: $577,509
- Annual tax amount: $16,469
- Date on market: 7/21/2026
- Ownership: Fee Simple
Estimated market value
Not available
Estimated sales range
Not available
Not available
Price history
| Date | Event | Price |
|---|---|---|
| 6/28/2026 | Listed for sale | $820,000$245/sqft |
Source: Owner Report a problem | ||
Public tax history
| Year | Property taxes | Tax assessment |
|---|---|---|
| 2024 | $15,759 +4.1% | $208,270 +8.2% |
| 2023 | $15,144 +4.1% | $192,484 +8.1% |
| 2022 | $14,541 +0.1% | $178,062 +6.4% |
| 2021 | $14,525 +1.6% | $167,330 +0.7% |
| 2020 | $14,300 +2% | $166,091 +0.4% |
| 2019 | $14,025 +4.5% | $165,478 +2.1% |
| 2018 | $13,415 | $162,029 +2.4% |
| 2017 | $13,415 +4.5% | $158,247 +4.4% |
| 2016 | $12,837 +6.2% | $151,534 +6.9% |
| 2015 | $12,091 -0.7% | $141,713 +6.9% |
| 2014 | $12,175 +2.1% | $132,580 -0.2% |
| 2012 | $11,930 +0.5% | $132,846 -11.1% |
| 2011 | $11,869 +3.4% | $149,461 -6.4% |
| 2010 | $11,482 +0.4% | $159,667 -5.3% |
| 2009 | $11,439 -0.8% | $168,514 -1% |
| 2008 | $11,536 +10.2% | $170,153 +2.7% |
| 2006 | $10,465 +3.1% | $165,747 |
| 2005 | $10,150 +5% | -- |
| 2004 | $9,663 +3.2% | -- |
| 2003 | $9,364 +5.5% | -- |
| 2002 | $8,876 +115.7% | -- |
| 2001 | $4,116 -46.2% | $108,776 +7.8% |
| 2000 | $7,647 | $100,909 |
Find assessor info on the county website
Monthly payment
Est. payment
Payment breakdown
Explore the cost of this home by adjusting the details. Changes won't be saved.Climate risks
Neighborhood: 60061
Nearby schools
Schools provided by the listing agent
- High: Vernon Hills High School
- District: 73
Source: MRED as distributed by MLS GRID. This data may not be complete. We recommend contacting the local school district to confirm school assignments for this home.