Welcome to 330 Sycamore Ridge, offering nearly 1,800 square feet of finished living space, thoughtful updates, and inviting outdoor living! Two bedrooms, each with its own private bathroom, provide comfort and privacy, while the finished basement adds flexible space for entertaining, hobbies, or relaxing.
Upgraded engineered hardwood flooring, custom carpet, new ceiling fans, and window blinds bring warmth and style throughout. The kitchen features soft-close cabinetry and a pantry for convenient storage. Enjoy your morning coffee or unwind on the screened-in porch, complemented by perennial landscaping that brings seasonal color and beauty.
The finished basement is also plumbed for a future bathroom, offering an opportunity for added convenience. Additional highlights include a new sump pump, radon mitigation system, water softener, a roof approximately seven years old, and HVAC approximately four years old. Enjoy access to the community pool and clubhouse all part of this welcoming place to call home!
For sale
$365,000
330 Sycamore Ridge Way, Columbus, OH 43230
2beds
1,792sqft
Condominium
Built in 1998
-- sqft lot
$358,200 Zestimate®
$204/sqft
$410/mo HOA
What's special
Screened-in porchCustom carpetInviting outdoor livingUpgraded engineered hardwood flooringNew ceiling fansWindow blindsPantry for convenient storage
- 2 days
- 179
- 15
Likely to sell faster than
Zillow last checked:
Listing updated:
Listed by:
Sherry Couch (937)439-4500,
Coldwell Banker Heritage
Source: DABR MLS,MLS#: 973091 Originating MLS: Dayton Area Board of REALTORS
Facts & features
Interior
Bedrooms & bathrooms
- Bedrooms: 2
- Bathrooms: 3
- Full bathrooms: 2
- 1/2 bathrooms: 1
- Main level bathrooms: 1
Primary bedroom
- Level: Second
- Dimensions: 13 x 11
Bedroom
- Level: Second
- Dimensions: 13 x 11
Entry foyer
- Level: Main
- Dimensions: 4 x 6
Kitchen
- Features: Eat-in Kitchen
- Level: Main
- Dimensions: 20 x 11
Living room
- Level: Main
- Dimensions: 18 x 14
Office
- Level: Basement
- Dimensions: 10 x 17
Recreation
- Level: Basement
- Dimensions: 15 x 14
Utility room
- Level: Main
- Dimensions: 5 x 3
Heating
- Forced Air, Natural Gas
Cooling
- Central Air
Appliances
- Included: Dishwasher, Microwave, Range, Refrigerator
Features
- Ceiling Fan(s), Granite Counters, Kitchen Island, Stone Counters, Vaulted Ceiling(s), Walk-In Closet(s)
- Basement: Finished
- Has fireplace: Yes
- Fireplace features: Gas, Glass Doors
Interior area
- Total structure area: 1,792
- Total interior livable area: 1,792 sqft
Property
Parking
- Total spaces: 2
- Parking features: Garage, Two Car Garage
- Garage spaces: 2
Features
- Levels: Two
- Stories: 2
- Patio & porch: Patio
- Exterior features: Patio
Lot
- Size: 1,868 Square Feet
Details
- Parcel number: 025011741
- Zoning: Residential
- Zoning description: Residential
Construction
Type & style
- Home type: Condo
- Property subtype: Condominium
Materials
- Stone, Vinyl Siding
Condition
- Year built: 1998
Community & HOA
Community
- Security: Smoke Detector(s)
- Subdivision: Sycamore Woods Condo
HOA
- Has HOA: Yes
- Amenities included: Pool, Trash
- Services included: Association Management, Clubhouse, Maintenance Grounds, Maintenance Structure, Pool(s), Snow Removal, Trash, Insurance
- HOA fee: $410 monthly
- HOA name: Cedar Management
Location
- Region: Columbus
Financial & listing details
- Price per square foot: $204/sqft
- Tax assessed value: $266,300
- Annual tax amount: $5,640
- Date on market: 11/12/2026
- Listing terms: Conventional
Estimated market value
$358,200
$340,000 - $376,000
$1,659/mo
Price history
| Date | Event | Price |
|---|---|---|
| 11/12/2026 | Listed for sale | $365,000+25.9%$204/sqft |
Source:  DABR MLS #973091 Report a problem | ||
| 4/8/2022 | Sold | $290,000+2.5%$162/sqft |
Source:  Columbus and Central Ohio Regional MLS #222007026 Report a problem | ||
| 3/13/2022 | Pending sale | $283,000$158/sqft |
Source: Columbus and Central Ohio Regional MLS #222007026 Report a problem | ||
| 3/12/2022 | Listed for sale | $283,000+92.5%$158/sqft |
Source: Columbus and Central Ohio Regional MLS #222007026 Report a problem | ||
| 7/10/2014 | Sold | $147,000-3.6%$82/sqft |
Source: Public Record Report a problem | ||
| 7/26/2007 | Sold | $152,500-2.2%$85/sqft |
Source: Public Record Report a problem | ||
| 7/9/2003 | Sold | $155,900+3.9%$87/sqft |
Source: Public Record Report a problem | ||
| 4/2/1999 | Sold | $150,000$84/sqft |
Source: Public Record Report a problem | ||
Public tax history
| Year | Property taxes | Tax assessment |
|---|---|---|
| 2025 | $5,640 +2.7% | $93,210 |
| 2024 | $5,491 +1.3% | $93,210 |
| 2023 | $5,422 +3.6% | $93,210 +32.9% |
| 2022 | $5,236 +3.4% | $70,110 |
| 2021 | $5,064 +0.8% | $70,110 |
| 2020 | $5,021 +19.8% | $70,110 +20% |
| 2019 | $4,193 +0.7% | $58,420 |
| 2018 | $4,163 | $58,420 |
| 2017 | $4,163 +6% | $58,420 +7.6% |
| 2016 | $3,927 -0.1% | $54,290 |
| 2015 | $3,930 | $54,290 |
| 2014 | $3,930 +102.9% | $54,290 +0% |
| 2013 | $1,936 -49.3% | $54,285 |
| 2011 | $3,817 -8.3% | $54,285 -21.9% |
| 2010 | $4,161 +5.7% | $69,545 |
| 2008 | $3,938 +4.9% | $69,545 |
| 2007 | $3,755 -1.6% | -- |
| 2006 | $3,815 +15.7% | -- |
| 2005 | $3,297 +13.7% | -- |
| 2004 | $2,898 +3.7% | -- |
| 2003 | $2,795 +0.2% | -- |
| 2002 | $2,791 +2.9% | -- |
| 2001 | $2,714 -0.7% | -- |
| 2000 | $2,734 | -- |
Find assessor info on the county website
Monthly payment
Est. payment
Payment breakdown
Explore the cost of this home by adjusting the details. Changes won't be saved.Climate risks
Neighborhood: 43230
Nearby schools
Schools provided by the listing agent
- District: Gahanna/Jefferson
Source: DABR MLS. This data may not be complete. We recommend contacting the local school district to confirm school assignments for this home.
- $386,3002 bd4 ba2.3k sqft332 Sycamore Ridge Way, Columbus, OH 43230Off Market

- $328,1002 bd3 ba368 sqft328 Sycamore Ridge Way, Columbus, OH 43230Off Market
- $311,0002 bd3 ba368 sqft340 Sycamore Ridge Way, Columbus, OH 43230Off Market
- $317,5002 bd4 ba1.6k sqft335 Sycamore Ridge Way, Gahanna, OH 43230Off Market

Similar homes
- $359,9004 bd3 ba1.8k sqft346 Worman Dr, Columbus, OH 43230For Sale

 MLS ID #226042489, Maia Rhianne Suchland, Keller Williams Capital Ptnrs. Columbus and Central Ohio Regional MLS
- $370,0003 bd2 ba1.3k sqft335 Lyncroft Dr, Columbus, OH 43230For Sale By Owner
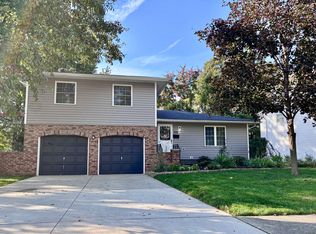
- $310,0002 bd2 ba1.2k sqft1222 Amberlea Dr E #19, Columbus, OH 43230For Sale
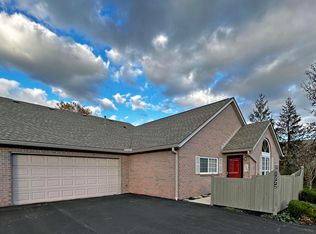 MLS ID #226042884, Joan Elflein, Ohio Broker Direct, LLC. Columbus and Central Ohio Regional MLS
- $375,0003 bd3 ba2k sqft4170 Windbud Dr, New Albany, OH 43054For Sale
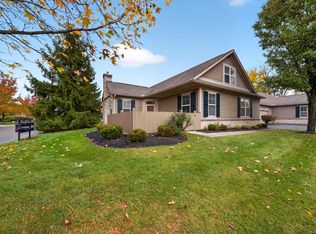 MLS ID #226042948, Benjamin Thomas Hemmert, Howard Hanna Real Estate Svcs. Columbus and Central Ohio Regional MLS
- $324,0003 bd2 ba1.6k sqft594 Buckthorn Way, Columbus, OH 43230For SaleMLS ID #226041899, Jane Kessler-Lennox, New Albany Realty, LTD. Columbus and Central Ohio Regional MLS
- $359,0003 bd2 ba1.6k sqft340 Broken Arrow Rd, Columbus, OH 43230For SaleMLS ID #226041930, Nina S Campbell, Red 1 Realty. Columbus and Central Ohio Regional MLS
- $340,0003 bd3 ba1.6k sqft1355 Woodberry Pl, Columbus, OH 43230For SaleMLS ID #226036233, Maureen Griffin, Coldwell Banker Realty. Columbus and Central Ohio Regional MLS
- $299,9003 bd1 ba1.1k sqft270 Regents Rd, Columbus, OH 43230For SaleMLS ID #226042804, Ronald D Kendle, RE/MAX Town Center. Columbus and Central Ohio Regional MLS
- $285,0002 bd2 ba1k sqft1271 Villa Oaks Ct #127, Columbus, OH 43230For SaleMLS ID #226042301, Roya Ghodsi, RE/MAX Town Center. Columbus and Central Ohio Regional MLS
- $374,9004 bd3 ba2k sqft1348 Haybrook Dr, Columbus, OH 43230For SaleMLS ID #226037985, William Christopher Harr, RE/MAX ONE. Columbus and Central Ohio Regional MLS
- $296,9002 bd3 ba1.9k sqft6248 Downwing Ln #22, Columbus, OH 43230For SaleMLS ID #226041964, Kari M Heidl-Teske, Red 1 Realty. Columbus and Central Ohio Regional MLS
- $415,0003 bd3 ba1.9k sqft487 Theori Ave, Columbus, OH 43230For SaleMLS ID #226037179, Jason R Hottle, MODERN OHIO REALTY. Columbus and Central Ohio Regional MLS
- $264,9003 bd3 ba1.5k sqft643 Grove Cir #2702, Columbus, OH 43230For SaleMLS ID #226041940, Masha Meyta, AIM Realty Advisors. Columbus and Central Ohio Regional MLS
- $379,9003 bd3 ba1.9k sqft2932 Jared Pl, Columbus, OH 43219For SaleMLS ID #226042695, Jaysen E Barlow, Sell For One Percent. Columbus and Central Ohio Regional MLS
- $339,5003 bd3 ba1.7k sqft4654 Collingville Way #21, Columbus, OH 43230For SaleMLS ID #226034604, Jeff Ramm, Coldwell Banker Realty. Columbus and Central Ohio Regional MLS
- $364,9004 bd3 ba1.9k sqft255 Hermitage Rd, Columbus, OH 43230For SaleMLS ID #226038471, Jacob V Fisk, Red 1 Realty. Columbus and Central Ohio Regional MLS
- $420,0004 bd3 ba2k sqft229 Brookhill Dr, Columbus, OH 43230For SaleMLS ID #226041958, Craig Buehler, Coldwell Banker Realty. Columbus and Central Ohio Regional MLS
- $409,9004 bd3 ba2.3k sqft402 Worman Dr, Columbus, OH 43230For SaleMLS ID #226031275, Donald E Shaffer, Howard HannaRealEstateServices. Columbus and Central Ohio Regional MLS
- $383,0003 bd3 ba2k sqft712 Fleetrun Ave, Columbus, OH 43230For SaleMLS ID #226016754, Daniel J Beirne, Opendoor Brokerage LLC. Columbus and Central Ohio Regional MLS
