5 PRIVATE ACRES + 2022 CONSTRUCTION + OVER 3,300 SQ FT! This beautifully maintained 5BR/4BA home offers 4 bedrooms on the main level, including the primary suite, plus more than $133K in upgrades. Enjoy newer construction without the wait, upgraded spray-foam insulation, whole-home water filtration, upgraded landscaping, expanded outdoor living, fencing, and a custom barn. The 5 private, usable acres offer space to entertain, garden, enjoy hobbies, or simply relax in complete privacy. A rare combination of acreage, main-level living, newer construction, and move-in-ready condition. Schedule your private showing today.
Active
Price cut: $50.9K (7/21)
$799,000
330 Taylor Path, Dallas, GA 30157
5beds
3,751sqft
Single Family Residence
Built in 2022
5.03 Acres Lot
$787,100 Zestimate®
$213/sqft
$42/mo HOA
What's special
- 126 days
- 284
- 12
Zillow last checked:
Listing updated:
Listed by:
Tara Kearney 770-707-6701,
Porch Property Group, LLC
Source: GAMLS,MLS#: 10766328
Facts & features
Interior
Bedrooms & bathrooms
- Bedrooms: 5
- Bathrooms: 4
- Full bathrooms: 4
- Main level bathrooms: 3
- Main level bedrooms: 4
Rooms
- Room types: Bonus Room, Den, Foyer, Laundry
Dining room
- Features: Separate Room
Kitchen
- Features: Breakfast Area, Breakfast Bar, Kitchen Island, Pantry, Solid Surface Counters
Heating
- Forced Air, Propane
Cooling
- Ceiling Fan(s), Central Air, Electric
Appliances
- Included: Cooktop, Dishwasher, Dryer, Microwave, Other, Oven, Refrigerator, Stainless Steel Appliance(s), Washer, Water Softener
- Laundry: Other
Features
- Bookcases, Double Vanity, Master On Main Level, Other, Tray Ceiling(s), Walk-In Closet(s)
- Flooring: Carpet, Other
- Windows: Double Pane Windows
- Basement: None
- Number of fireplaces: 1
- Fireplace features: Family Room
- Common walls with other units/homes: No Common Walls
Interior area
- Total structure area: 3,751
- Total interior livable area: 3,751 sqft
- Finished area above ground: 3,751
- Finished area below ground: 0
Property
Parking
- Total spaces: 2
- Parking features: Attached, Garage
- Has attached garage: Yes
Accessibility
- Accessibility features: Accessible Doors, Accessible Entrance, Accessible Full Bath, Accessible Hallway(s)
Features
- Levels: One and One Half
- Stories: 1
- Patio & porch: Patio, Porch
- Exterior features: Other
- Fencing: Back Yard,Fenced,Wood
- Body of water: None
Lot
- Size: 5.03 Acres
- Features: Cul-De-Sac, Level, Open Lot, Private
Details
- Additional structures: Barn(s), Outbuilding
- Parcel number: 88132
Construction
Type & style
- Home type: SingleFamily
- Architectural style: Craftsman,Ranch
- Property subtype: Single Family Residence
Materials
- Other
- Foundation: Slab
- Roof: Other
Condition
- Resale
- New construction: No
- Year built: 2022
Utilities & green energy
- Sewer: Septic Tank
- Water: Well
- Utilities for property: Electricity Available, Propane
Green energy
- Energy efficient items: Appliances, Insulation
Community & HOA
Community
- Features: None
- Security: Carbon Monoxide Detector(s), Security System, Smoke Detector(s)
- Subdivision: Harmony Farms
HOA
- Has HOA: Yes
- Services included: Private Roads
- HOA fee: $500 annually
Location
- Region: Dallas
Financial & listing details
- Price per square foot: $213/sqft
- Tax assessed value: $587,840
- Annual tax amount: $5,849
- Date on market: 5/16/2026
- Cumulative days on market: 125 days
- Listing agreement: Exclusive Right To Sell
- Listing terms: Cash,Conventional,FHA,VA Loan
- Electric utility on property: Yes
Estimated market value
$787,100
$748,000 - $826,000
$3,019/mo
Price history
| Date | Event | Price |
|---|---|---|
| 7/21/2026 | Price change | $799,000-6%$213/sqft |
Source:  FMLS GA #7772043 Report a problem FMLS GA #7772043 Report a problem | ||
| 6/17/2026 | Price change | $849,900-5.6%$227/sqft |
Source:  GAMLS #10766328 Report a problem GAMLS #10766328 Report a problem | ||
| 5/17/2026 | Listed for sale | $899,900+41%$240/sqft |
Source: FMLS GA #7772043 Report a problem | ||
| 9/27/2022 | Sold | $638,450-2.8%$170/sqft |
Source: FMLS GA #6884305 Report a problem | ||
| 8/30/2022 | Pending sale | $656,900$175/sqft |
Source: GAMLS #8981147 Report a problem | ||
| 8/19/2022 | Price change | $656,900-2.8%$175/sqft |
Source: GAMLS #8981147 Report a problem | ||
| 6/22/2022 | Price change | $676,000+7.3%$180/sqft |
Source: FMLS GA #6884305 Report a problem | ||
| 3/14/2022 | Price change | $630,000+21.2%$168/sqft |
Source: FMLS GA #6884305 Report a problem | ||
| 11/9/2021 | Price change | $519,750+2.9%$139/sqft |
Source: FMLS GA #6884305 Report a problem | ||
| 10/2/2021 | Listed for sale | $505,000$135/sqft |
Source: FMLS GA #6884305 Report a problem | ||
Public tax history
| Year | Property taxes | Tax assessment |
|---|---|---|
| 2025 | $5,849 -4.3% | $235,136 -2.3% |
| 2024 | $6,113 +4.2% | $240,736 +7% |
| 2023 | $5,867 +587.7% | $225,056 +666.5% |
| 2022 | $853 | $29,360 |
Find assessor info on the county website
Monthly payment
Est. payment
Payment breakdown
Explore the cost of this home by adjusting the details. Changes won't be saved.Climate risks
Neighborhood: 30157
Nearby schools
Schools provided by the listing agent
- Elementary: Union
- Middle: Scoggins
- High: South Paulding
Source: GAMLS. This data may not be complete. We recommend contacting the local school district to confirm school assignments for this home.
Similar homes
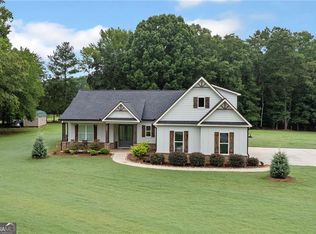
- $610,0003 bd2 ba2.3k sqft8277 Buchanan Hwy, Dallas, GA 30157Active

 MLS ID #10838537, Jake Hilderbrand, EXIT Grassroots Realty. GAMLS
 - $574,9003 bd3 ba2.1k sqft580 Old Yorkville Rd, Dallas, GA 30157Active
 MLS ID #10842629, Justine Derby, Real Broker, LLC. GAMLS
 - $589,9005 bd4 ba4k sqft88 Carolyn Path, Rockmart, GA 30153New Construction

 MLS ID #7839789, Zachary Barnes, Atlantic Real Estate Brokers, LLC. FMLS GA
 - $824,9006 bd4 ba4k sqft1585 Dabbs Bridge Rd, Dallas, GA 30132For Sale
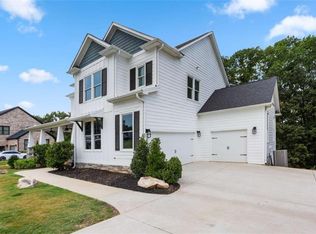 MLS ID #7768470, Wallace Hardy, Jason Mitchell Real Estate of Georgia, LLC. FMLS GA
 - $520,0005 bd4 ba3.4k sqft66 Snowdon Way, Villa Rica, GA 30180ActiveMLS ID #10847368, Inez McDonald, The Agency - Atlanta Metro. GAMLS
- $689,5005 bd4 ba3.8k sqft125 Mill Pond Ct, Acworth, GA 30101ActiveMLS ID #10812915, Susan H Ayers, Clickit Realty Inc.. GAMLS
- $499,9993 bd4 ba2.8k sqft3396 Highway 101 N, Rockmart, GA 30153ActiveMLS ID #10809476, Kelsey McLucas, Southern Classic Realtors. GAMLS
- $499,9004 bd3 ba3.7k sqft61 Stone Crest Ct, Rockmart, GA 30153ActiveMLS ID #10832483, Stephen Clark, Harry Norman Realtors. GAMLS
- $939,9005 bd4 ba4.4k sqft1515 Pleasant Ridge Rd, Carrollton, GA 30117ActiveMLS ID #10830757, Chelsea Frame, Century 21 Novus Realty. GAMLS
- $739,7505 bd4 ba3.8k sqft5490 Cathers Creek Dr, Powder Springs, GA 30127ActiveMLS ID #10793415, Anna Sierdzinska, Keller Williams Realty Atlanta North. GAMLS
- $530,0004 bd4 ba2.1k sqft1270 McGarity Rd, Temple, GA 30179ActiveMLS ID #10701027, Larra Loveless, GA Classic Realty. GAMLS
- $649,9004 bd4 ba3.1k sqft1303 Sandhill Hickory Level Rd, Carrollton, GA 30116ActiveMLS ID #10812388, Cindy A Sellers, T Tritt Realty, LLC. GAMLS
- $659,5005 bd4 ba3.7k sqft5731 Islington Dr, Powder Springs, GA 30127ActiveMLS ID #10783818, North Georgia Group, Keller Williams Community Partners. GAMLS
- $799,9005 bd6 ba4.7k sqft5972 Downington Rdg NW, Acworth, GA 30101Active Under ContractMLS ID #10770685, Carol C Burns, Atlanta Communities. GAMLS
- $558,9004 bd4 ba2.7k sqft1146 Mann Rd, Douglasville, GA 30134Active Under ContractMLS ID #10773506, Cody White, Atlanta Communities. GAMLS
- $520,0004 bd4 ba3.8k sqft187 Mary Wallace Way, Dallas, GA 30157ActiveMLS ID #10844376, Diane L Menard, Atlanta Communities. GAMLS
- $730,0004 bd4 ba3.8k sqft7540 Sunridge Ln, Douglasville, GA 30135ActiveMLS ID #10815714, Ebony Love, Orchard Brokerage, LLC. GAMLS
- $699,9006 bd6 ba4.3k sqft7741 Windswept Way, Douglasville, GA 30135ActiveMLS ID #10827364, Community & Council, Keller Williams Realty. GAMLS
- $409,0006 bd4 ba3.7k sqft10017 Harmon Springs Dr, Villa Rica, GA 30180ActiveMLS ID #10849140, Nikhil Sharma, TOP Brokerage. GAMLS
- $400,0004 bd4 ba3.3k sqft121 Stafford Ln, Villa Rica, GA 30180ActiveMLS ID #10784330, Niki Faith, Atlanta Communities. GAMLS
